
Home / Remodeling Guides / Kitchen Islands
How Much Does It Cost to Add a Kitchen Island in Gainesville, GA?
Costs for simple and custom islands, islands with a sink or cooktop, and peninsulas, plus the size, seating and walkway space you need, for homeowners in Gainesville, Hall County and around Lake Lanier.
Quick answer: In Gainesville and Hall County, adding a simple kitchen island typically costs about $3,000 to $8,000 installed. A custom island with seating runs about $8,000 to $15,000, and an island with a sink or cooktop about $10,000 to $25,000+. You need about 42 inches of walkway around it, so most kitchens need to be at least 12 to 13 feet wide. EBD Construction LLC is a licensed and insured general contractor in Gainesville, Georgia with 15+ years remodeling local kitchens. Call Eric at 404-925-7481 for a free consultation.
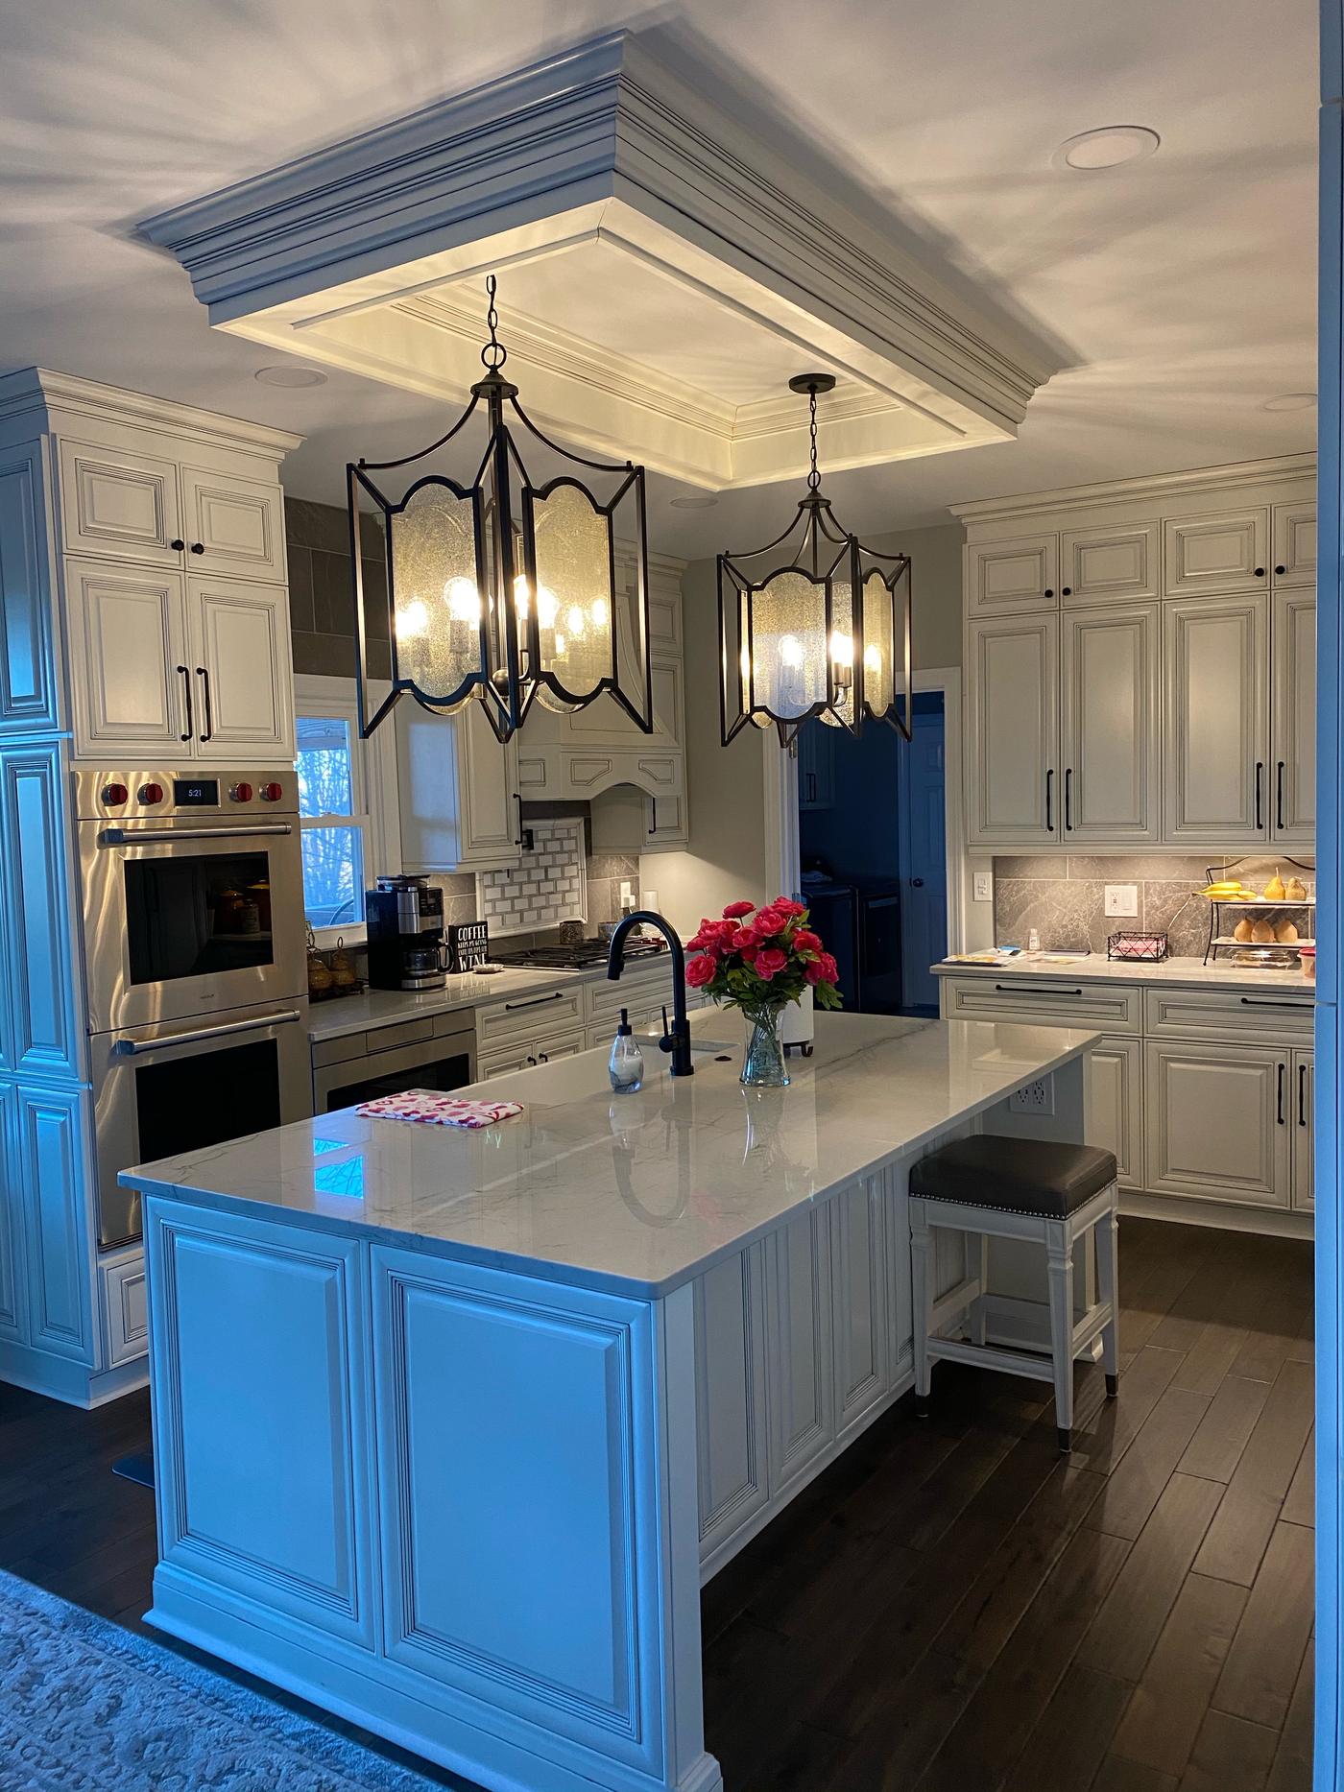
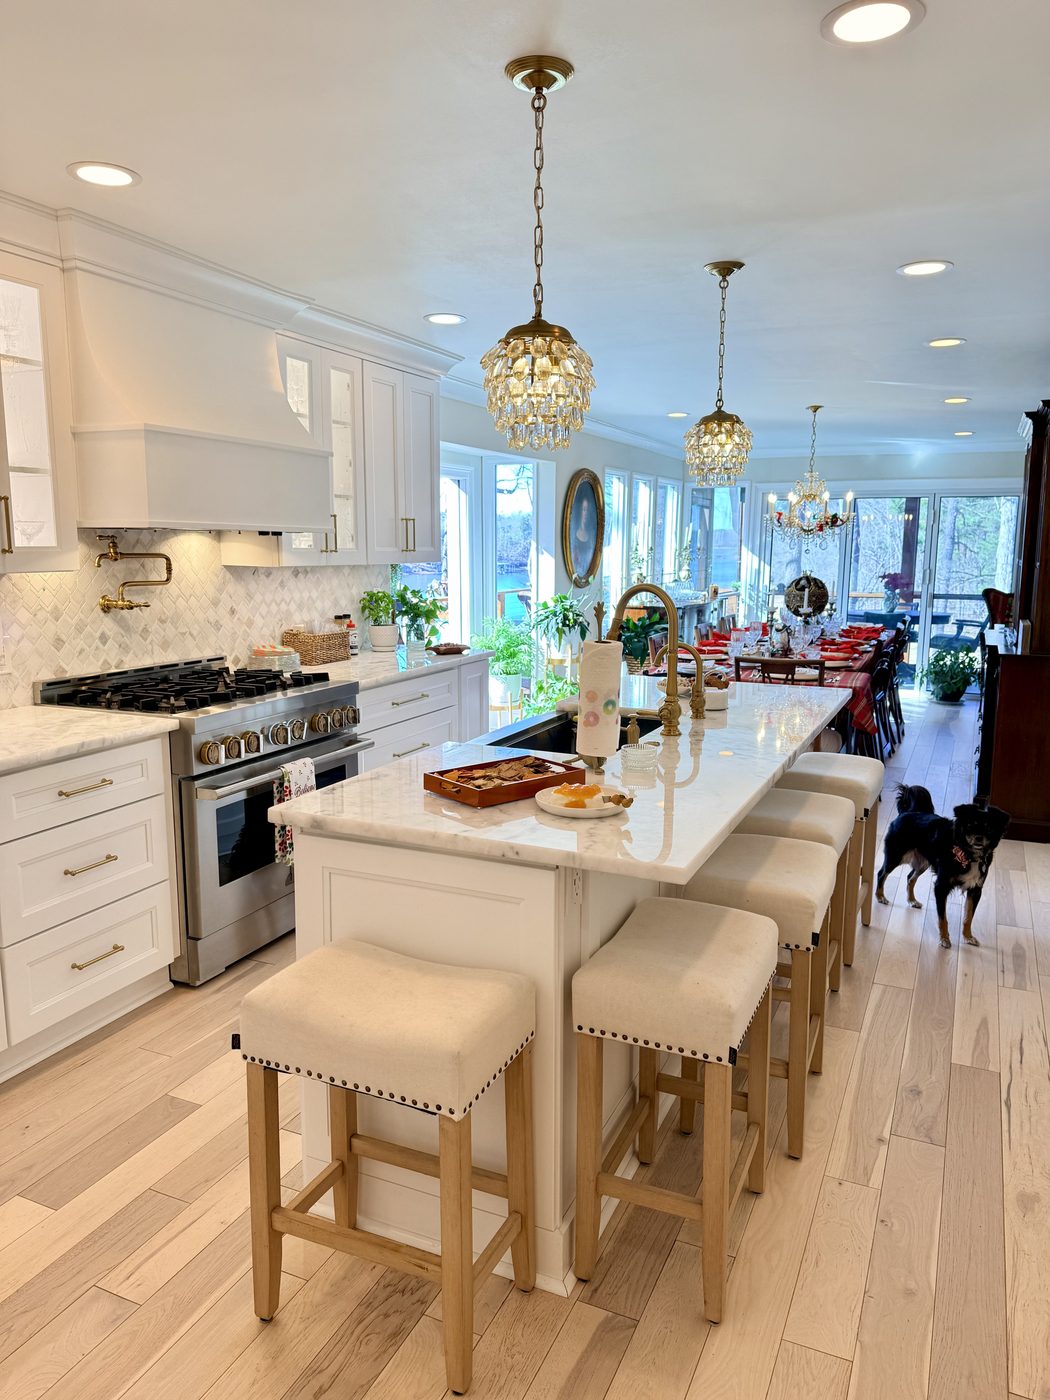
What does a kitchen island cost?
| Type | What it is | Typical cost installed |
|---|---|---|
| Movable island or cart | Freestanding piece of furniture, no install | $300–$2,000 |
| Peninsula | Counter that extends from existing cabinets, often with seating | $2,500–$10,000 |
| Simple island | Stock base cabinets, countertop, finished end panels | $3,000–$8,000 |
| Custom island with seating | Semi-custom or custom cabinets, overhang for stools, outlets | $8,000–$15,000 |
| Island with sink, dishwasher or cooktop | Adds drain, water, gas or 240-volt power and venting | $10,000–$25,000+ |
The countertop alone is often $1,500 to $5,000 of that, depending on size and material. See our countertops guide for quartz, granite and butcher block prices.
What adds to the cost of an island?
| Item | Typical cost |
|---|---|
| Pendant lights, wiring and switch | $500–$2,000 |
| Outlets and a new circuit | $300–$1,500 |
| Moving the sink into the island (drain, vent and supply lines) | $1,000–$4,000 |
| Cooktop with gas line or 240-volt circuit, plus downdraft or hood | $1,500–$6,000 |
| Steel brackets or legs for a seating overhang | $200–$800 |
| Patching flooring where old cabinets came out | $500–$3,000 |
| Removing a wall to make room | $3,000–$15,000 (load-bearing) |
How much room do I need for an island?
- Walkways: at least 42 inches on working sides, 48 inches if two people cook or the fridge and dishwasher face the island. 36 inches is the bare minimum on a side nobody works at.
- Island size: at least about 2 by 4 feet to be useful. A 3-by-6-foot island gives you prep space and room for two or three stools.
- Kitchen width: two runs of 24-inch cabinets, a 2-foot island and two 42-inch aisles need about 13 feet wall to wall.
- Seating: about 24 inches of length per stool, with 15 inches of knee space at counter height or 12 inches at bar height.
Tip: Tape the island's outline on the floor and live with it for a few days before you order cabinets. If the dishwasher door or fridge hits the tape, the island is too big.
Island or peninsula?
A peninsula attaches to your existing cabinets on one end, so it needs one less walkway and fits kitchens too narrow for an island. It's also cheaper, since it often ties into the existing countertop and wiring. An island gives you traffic flow on all sides and a natural gathering spot. If neither fits, opening a wall to the dining or living room often creates the space; see our wall removal guide.
Should the sink or cooktop go in the island?
- Sink in the island: you face the room while you prep and wash up. It's simplest over a crawl space or basement, where the drain can run under the floor. On a slab, the concrete has to be cut.
- Cooktop in the island: it needs a hood above or a downdraft vent, plus a gas line or 240-volt circuit, and splatter can reach the seating side.
- Keep it clear: many homeowners leave the island as clean prep and seating space and keep the sink under a window.
Can a new island match my existing kitchen?
Yes. We can match your cabinet style, or build the island in a contrasting color such as navy, sage or stained wood, which is a popular look right now. If your other cabinets are getting painted or refaced at the same time, the whole kitchen ties together. See our cabinet paint, reface or replace guide. For a full layout change, see our kitchen remodeling guide.
Need more storage than an island can give? See what a walk-in pantry or butler's pantry costs.
Do I need a permit?
A plain island without wiring or plumbing usually doesn't. New outlets, lights, a sink, dishwasher or cooktop need electrical and plumbing permits and inspections in Gainesville and Hall County. Eric pulls all permits himself; see our building permits guide.
Where does EBD Construction work?
- Gainesville
- Flowery Branch
- Oakwood
- Buford
- Braselton
- Chestnut Mountain
- Murrayville
- Lake Lanier homes
- All of Hall County
- Towns north of Gainesville
Why hire EBD Construction?
- 15+ years of kitchens. Based in Gainesville, licensed and insured, all work guaranteed.
- See it first. Eric shows homeowners AI mockups of their own kitchen at the consultation, so you can compare island sizes and colors before you order. See how AI remodel mockups work.
- One team for the whole job. Cabinets, counters, plumbing, electrical, flooring and trim coordinated by one contractor.
- You talk to the owner. Eric Bubniak is your point of contact from the first visit to the final walkthrough.
- The same crew every time. Three full-time builders who have worked together for over a decade, with 5-star reviews on Thumbtack.
Kitchen island FAQs
How big does my kitchen need to be for an island?
Plan for at least 42 inches of walkway on every working side of the island, 48 inches if two people cook, and an island at least about 2 by 4 feet. That usually means a kitchen at least 12 to 13 feet wide. If it's tighter, a peninsula or a narrow movable island often works better.
How much overhang do I need for island seating?
Allow about 24 inches of counter length per stool, and about 15 inches of knee space at a standard 36-inch counter height or 12 inches at a 42-inch bar height. A long overhang needs steel brackets or legs to support the countertop.
Can I add an island without replacing my cabinets?
Yes. A new island can be built to match or contrast with your existing cabinets, and painted or stained island cabinets are a popular accent. If the existing counters will be replaced anyway, it's a good time to add the island so the stone matches.
Is it worth putting the sink in the island?
It can be, if you like facing the room while you work, but moving a sink means new drain and vent piping through the floor, and it's easier over a crawl space or basement than on a slab. Expect about $1,000 to $4,000 for the plumbing on top of the island itself.
Do I need a permit to add a kitchen island?
A plain island without plumbing or wiring usually doesn't. Adding outlets, lights, a sink, a dishwasher or a cooktop does need electrical and plumbing permits and inspections. Eric pulls all permits himself.
How long does it take to add a kitchen island?
About 1 to 2 weeks of work for a simple island once cabinets arrive, and 2 to 3 weeks for an island with plumbing or a cooktop. Stock cabinets ship in days to a couple of weeks; semi-custom and custom take 4 to 10 weeks, and countertops are templated after the island is set.
Is EBD Construction licensed and insured?
Yes. EBD Construction LLC is licensed and insured, all work is guaranteed, and references are available on request.
Ready to add an island?
Call Eric Bubniak at 404-925-7481 or fill out the form below. Send your kitchen's rough measurements if you have them, and we'll set up a free consultation and a written estimate.
Get your free consultation
Tell us a little about your project. Eric will call you within one business day to talk it through and set up a time to see the space.