
Home / Remodeling Guides / Butler's Pantry and Walk-In Pantry
How Much Does a Butler's Pantry or Walk-In Pantry Cost in Gainesville, GA?
Prices for pantry cabinet walls, walk-in pantries, butler's pantries and sculleries with a sink, plus where to find the space, for homeowners in Gainesville, Hall County and around Lake Lanier.
Quick answer: In Gainesville and Hall County, upgrading a reach-in pantry closet typically costs about $500 to $3,000, a floor-to-ceiling pantry cabinet wall $2,500 to $10,000, a walk-in pantry carved out of existing space $3,000 to $15,000, a butler's pantry with cabinets and a countertop $8,000 to $25,000, and a butler's pantry or scullery with a sink and beverage fridge $15,000 to $45,000. EBD Construction LLC is a Gainesville, Georgia general contractor with 15+ years of kitchen remodeling. Call Eric at 404-925-7481 for a free consultation.
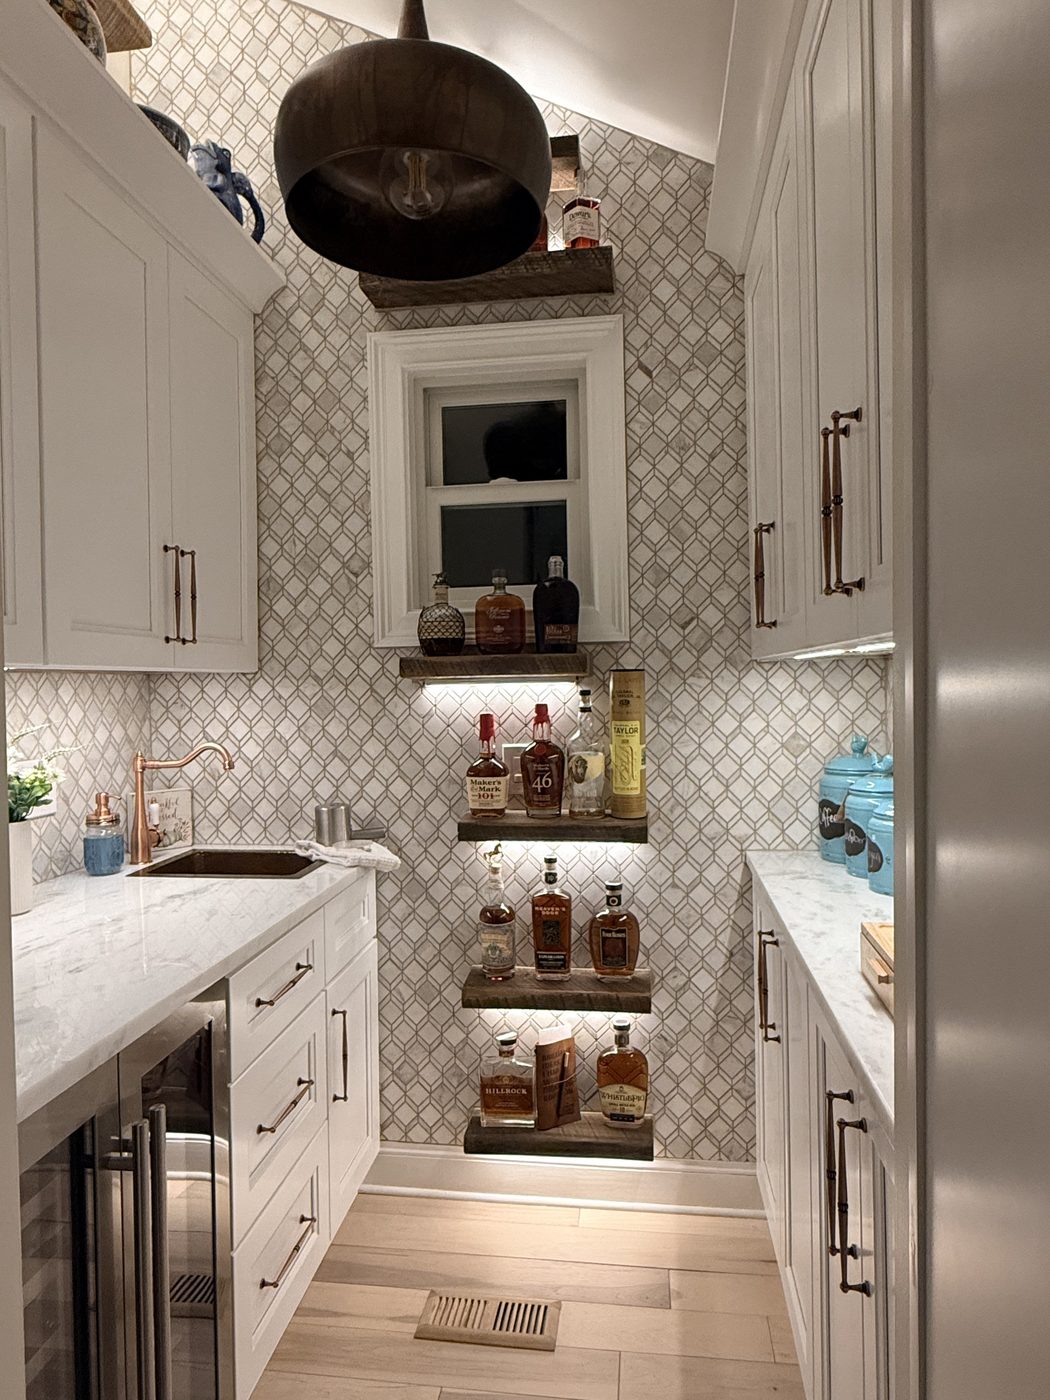
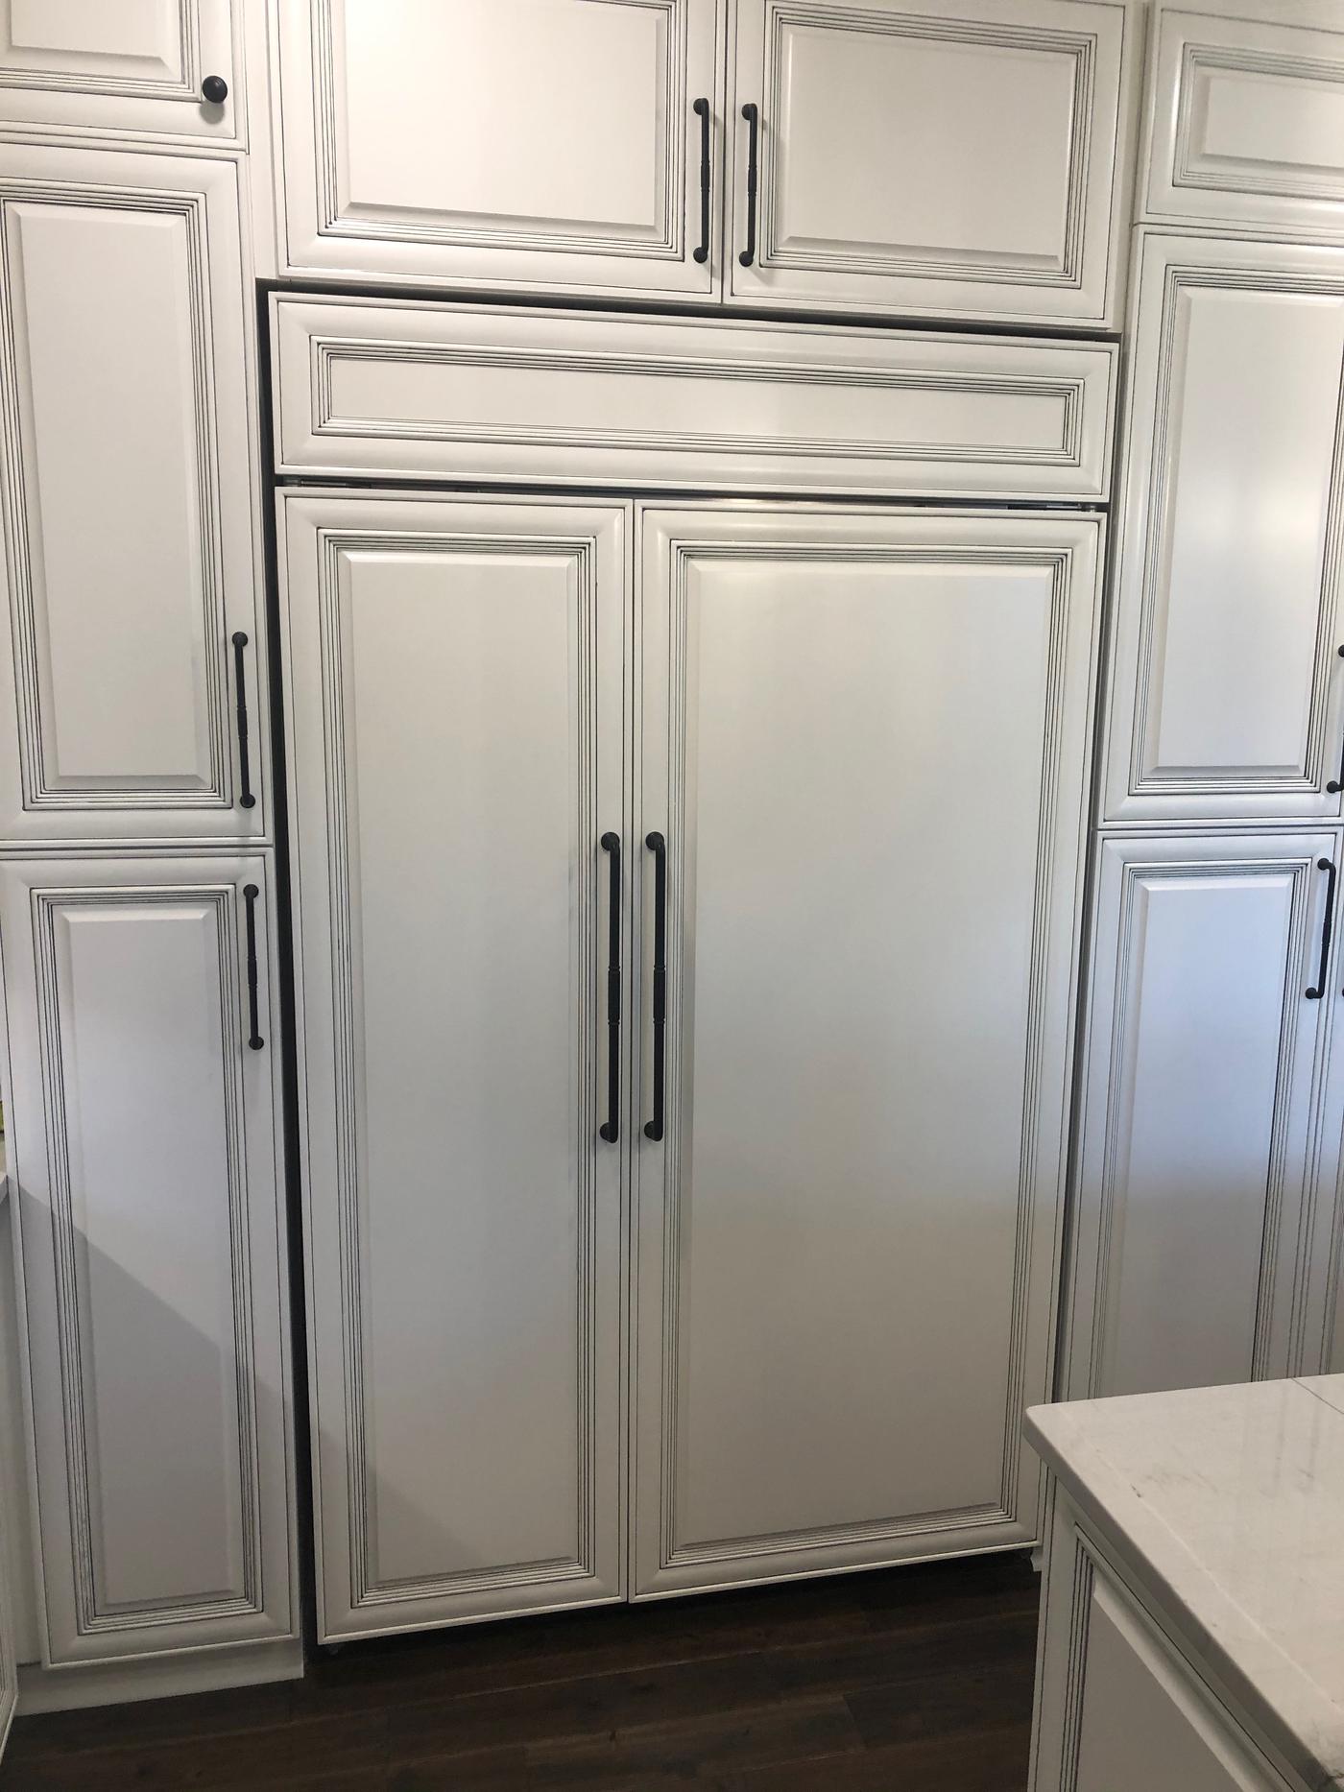
What does each kind of pantry cost?
| Project | What's included | Typical cost | Typical time |
|---|---|---|---|
| Reach-in pantry upgrade | Wood or adjustable shelves, pull-outs, light, new door | $500–$3,000 | 1–3 days |
| Pantry cabinet wall | Floor-to-ceiling cabinets with roll-out shelves, often around the fridge | $2,500–$10,000 | 2–5 days plus cabinet lead time |
| Walk-in pantry from existing space | New or moved wall, shelving on 2–3 sides, lighting, outlet, door | $3,000–$15,000 | 1–2 weeks |
| Butler's pantry, no plumbing | Base and upper cabinets, countertop, backsplash, lighting | $8,000–$25,000 | 2–4 weeks |
| Butler's pantry or scullery with sink | Cabinets, counter, sink, beverage or wine fridge, tile, lighting | $15,000–$45,000 | 3–6 weeks |
| Small bump-out addition for a pantry | Foundation, framing, roof, finish and shelving or cabinets | $15,000–$35,000+ | 4–8 weeks |
These are general ranges for the Gainesville area, not a quote. Cabinet grade, countertop material and whether plumbing and wiring have to be run are the biggest cost drivers. A pantry done during a kitchen remodel costs less than doing it separately later, because walls, floors and wiring are already open.
Walk-in pantry, butler's pantry or pantry cabinets?
- Pantry cabinet wall: best when there's no spare room. Tall cabinets with roll-out shelves hold a surprising amount and look built-in.
- Walk-in pantry: best for bulk food, small appliances and paper goods, with everything visible on open shelves. It needs a closet-sized space next to the kitchen.
- Butler's pantry: best for people who entertain. A counter for coffee, drinks or serving keeps the main kitchen clear, and a beverage fridge keeps guests out of the cook's way.
- Scullery: a butler's pantry with a sink and sometimes a second dishwasher, so dirty dishes and countertop appliances stay hidden from an open-plan living room.
Where do Gainesville homeowners find the space?
We most often borrow it from a hall or coat closet next to the kitchen, part of a laundry room or mudroom, the space under the stairs, an old built-in desk, or a corner of a formal dining room nobody uses. In older ranch homes, a wall between the kitchen and a hallway can often move a couple of feet. When there's truly no room, a small bump-out addition can add a pantry and a bigger kitchen at once. See our home additions guide.
What makes a pantry work well?
- Shallow shelves. 12 to 16 inches deep for food, so nothing hides in the back; deeper only for small appliances.
- Adjustable or varied heights, with a counter-height shelf for the mixer, air fryer or coffee maker.
- Outlets and lighting. Plugs at counter height and an LED light on a door switch or motion sensor.
- A 3-foot aisle in a walk-in pantry, and 36 to 42 inches in front of base cabinets.
- Ventilation if appliances will live there, and a solid surface that can take spills.
Can I see it before it's built?
Yes. At the consultation Eric can show you AI mockups of your own kitchen with a pantry wall or butler's pantry in place, so you can compare layouts and finishes before anything is ordered. See how our remodel mockups work.
Do I need a permit?
Shelves and cabinets alone usually don't. Moving or adding walls, new circuits or lighting, or plumbing for a sink usually do in Gainesville and Hall County. Eric pulls all permits himself. See our building permits guide.
Where does EBD Construction work?
- Gainesville
- Flowery Branch
- Oakwood
- Buford
- Braselton
- Chestnut Mountain
- Murrayville
- Lake Lanier homes
- All of Hall County
- Towns north of Gainesville
Why hire EBD Construction?
- One crew for the whole job. Framing, wiring, plumbing, cabinets, counters, tile and trim, all work guaranteed.
- Kitchen remodelers. We match new pantry cabinets and trim to your existing kitchen, or redo both together.
- Permits handled. Eric pulls all permits himself and schedules every inspection.
- You talk to the owner. Eric Bubniak is your point of contact from the first visit to the final walkthrough.
- The same crew every time. Three full-time builders who have worked together for over a decade, with 5-star reviews on Thumbtack.
Pantry FAQs
What is the difference between a butler's pantry and a walk-in pantry?
A walk-in pantry is a small room or large closet lined with shelves for food and small appliances. A butler's pantry is a pass-through or side space between the kitchen and dining room with cabinets and a countertop, often with a sink, wine or beverage fridge, coffee station or extra dishwasher, for serving and staging. A scullery is a working butler's pantry where the messy prep and dishes happen out of sight.
How big does a walk-in pantry need to be?
A walk-in pantry works in as little as about 4 by 5 feet with shelves on two or three sides. A 3-foot clear aisle lets one person turn around comfortably, and 12 to 16 inches deep is the most useful shelf depth for food. A butler's pantry needs about a 36- to 42-inch aisle in front of base cabinets.
Where can I find space for a pantry?
Common spots are a nearby coat or hall closet, part of a laundry room or mudroom, the space under the stairs, a little-used desk nook, a corner of a large dining room, or part of a garage behind the kitchen wall. If there's no space inside, a small bump-out addition can add a pantry and a bigger kitchen at the same time.
How long does it take to build a pantry?
Shelving a closet or a walk-in pantry usually takes 3 days to 2 weeks. A butler's pantry with new cabinets and countertops usually takes 3 to 6 weeks on site, plus 4 to 10 weeks to get semi-custom or custom cabinets. Adding plumbing for a sink adds a few days.
Do I need a permit to add a pantry?
Shelves and cabinets alone usually don't need a permit. Moving or adding walls, adding outlets or lighting circuits, or running plumbing for a sink usually does in Gainesville and Hall County. Eric Bubniak pulls all permits himself.
Does a walk-in pantry add value to a home?
Pantry storage is one of the most requested kitchen features among buyers, so a well-built pantry helps a kitchen show better and sell faster. It rarely returns every dollar on its own, but it's a modest-cost project that buyers notice. See our guide to remodeling return on investment.
Who builds pantries in Gainesville, GA?
EBD Construction LLC, owned by Eric Bubniak, builds walk-in pantries, butler's pantries and pantry cabinet walls in Gainesville, Hall County and around Lake Lanier with the same three-person crew, handling the framing, electrical, plumbing, cabinets, tile and trim. References are available on request.
Ready for more kitchen storage?
Call Eric Bubniak at 404-925-7481 or fill out the form below. Tell us where you'd like the pantry and what you want to store, and we'll set up a free consultation and a written estimate. Planning an island too? See what a kitchen island costs.
Get your free consultation
Tell us a little about your project. Eric will call you within one business day to talk it through and set up a time to see the space.