Home / Remodeling Guides / Roof Over a Deck or Patio
How Much Does It Cost to Add a Roof Over a Deck or Patio in Gainesville, GA?
Costs, roof styles, structural checks and permits for turning a hot, open deck or patio into a covered outdoor room in Gainesville, Flowery Branch, Oakwood, Lake Lanier and Hall County.
Quick answer: Adding a roof over an existing deck or patio in Gainesville and Hall County usually costs $8,000 to $40,000. A simple shed (single-slope) roof runs about $8,000 to $25,000, and a gable or hip roof tied into the house about $15,000 to $40,000. Many decks also need new posts, footings or beams to carry the roof, which adds roughly $1,500 to $6,000. A tongue-and-groove ceiling, fan and lights are common upgrades. The job needs a building permit and usually takes 2 to 5 weeks to build. EBD Construction LLC is a licensed and insured general contractor in Gainesville, Georgia that builds covered porches and covered outdoor rooms. Call 404-925-7481 for a free consultation.
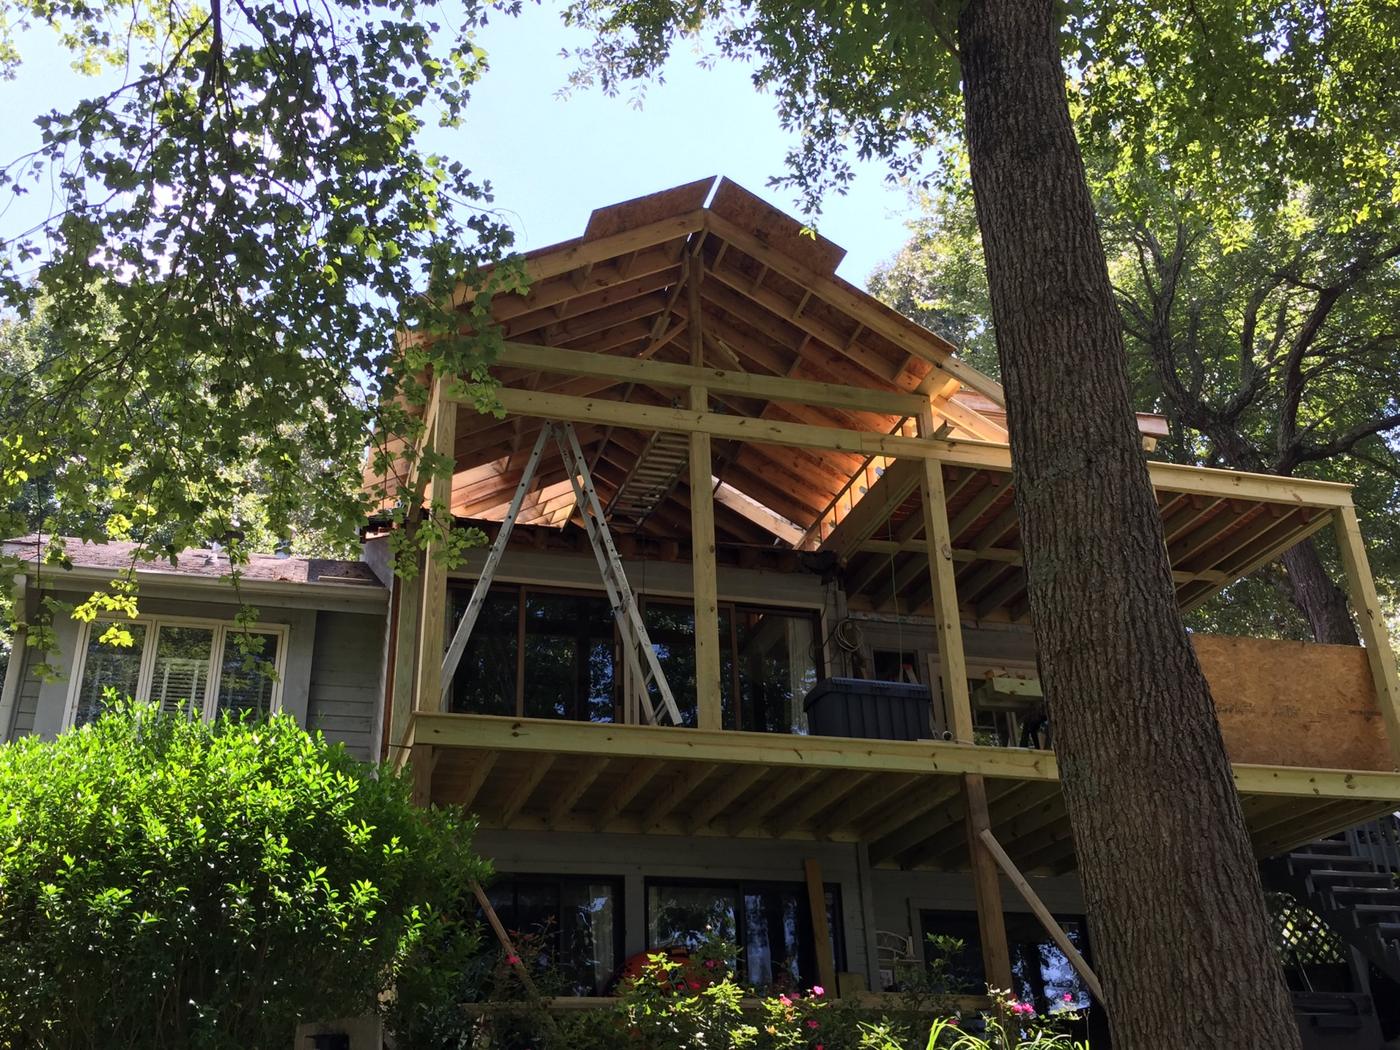
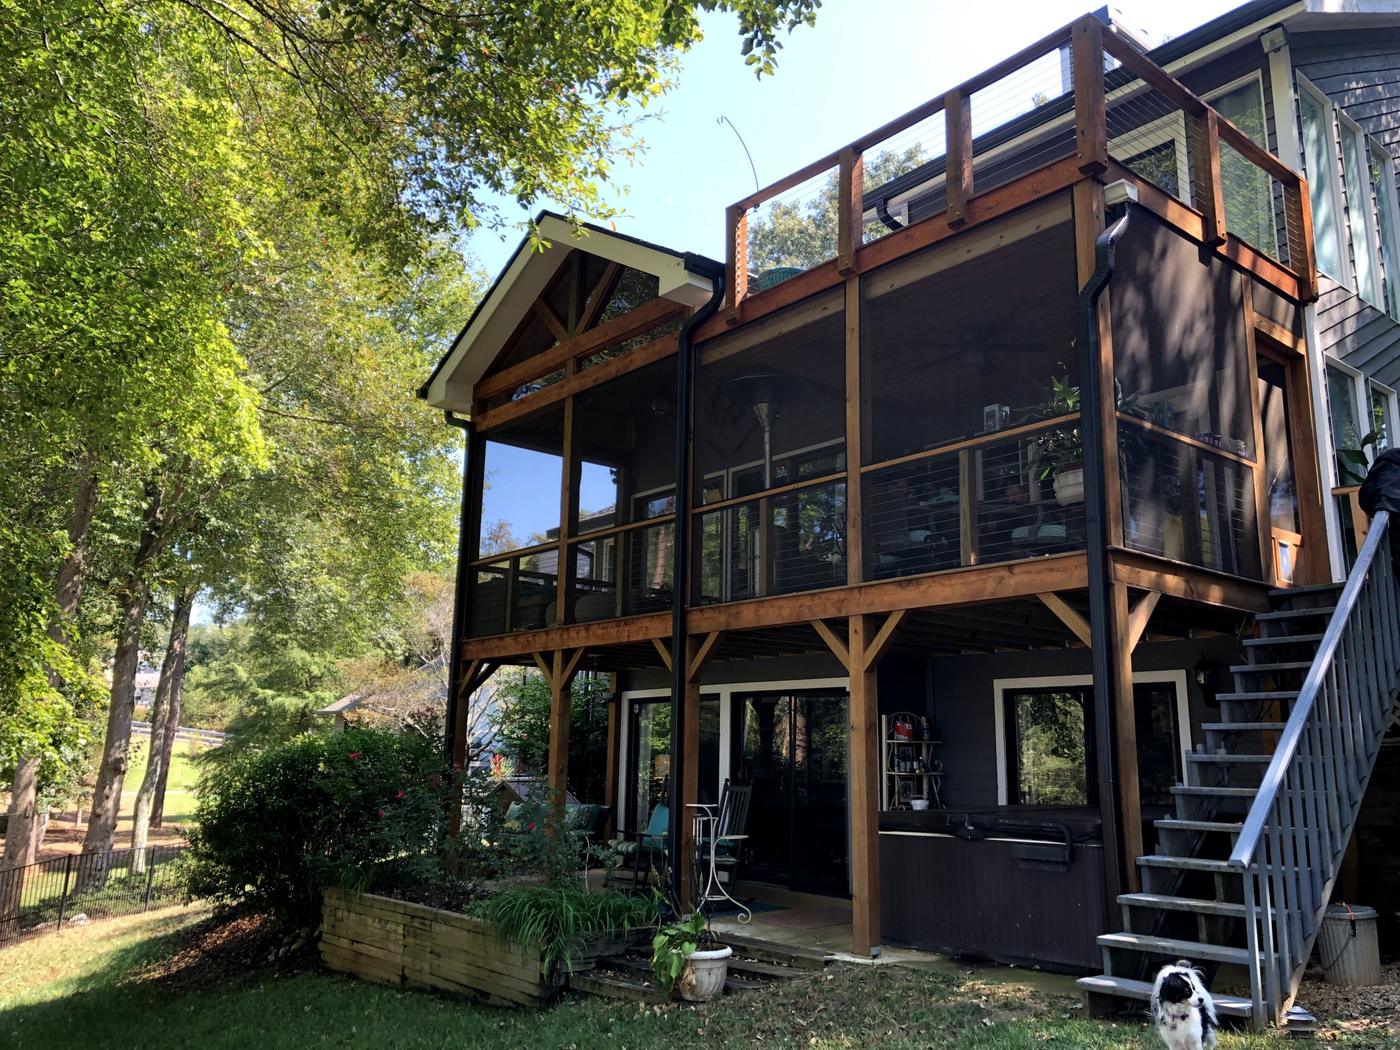
Why add a roof over a deck or patio?
- Shade from the afternoon sun. A west- or south-facing deck in a Georgia summer can be too hot to use from noon until evening. A roof can make it 10 to 20 degrees more comfortable in the shade.
- Use it when it rains. Summer thunderstorms don't end dinner outside anymore.
- Your deck lasts longer. Decking and railings out of the sun and rain crack, cup and fade far less.
- Room for more. A roof lets you add a ceiling fan, lights, a TV, outdoor furniture that stays put, and screens later.
- Curb appeal and value. A well-built covered porch looks like part of the house and is one of the features Hall County buyers ask for.
How much does a roof over a deck cost?
These are typical Gainesville-area ranges for a finished job, including framing, roofing, flashing, trim and cleanup.
| Project | Typical cost | Typical time |
|---|---|---|
| Shed (single-slope) roof over an existing deck or patio | $8,000–$25,000 | 2–3 weeks |
| Gable or hip roof tied into the house | $15,000–$40,000 | 3–5 weeks |
| New covered porch built with its own floor and roof | $10,000–$56,000 | 4–10 weeks |
| New posts, footings or beams to carry the roof | $1,500–$6,000 | Part of the job |
| Tongue-and-groove or beadboard ceiling | $2,000–$6,000 | 2–4 days |
| Ceiling fan, lights and outlets (new circuit) | $800–$2,500 | 1–2 days |
| Gutters and downspouts | $500–$1,500 | 1 day |
| Screening the covered deck later | $2,000–$12,000 | 1–2 weeks |
What pushes the price up: a two-story deck, a roof that has to tie in above second-floor windows, a steep pitch to match the house, metal roofing, a vaulted ceiling, stone column bases, and an old deck that needs replacing before it can carry a roof. For full deck and porch pricing, see our deck and porch cost guide.
Can my existing deck hold a roof?
This is the first thing to check. Most decks were built to hold people and furniture, not a roof. A roof adds weight on the posts and footings, and wind can push up on it, so it has to be tied down all the way to the ground. Here's what we look at:
- Footings. Are the existing footings big enough and deep enough for the new load, or do new ones need to be dug?
- Posts and beams. 4x4 posts that work for an open deck are usually replaced with 6x6 posts or larger, and beams may need to be upsized.
- The ledger. The board that attaches the deck to the house must be properly bolted and flashed. A rotted or nailed-on ledger has to be fixed first.
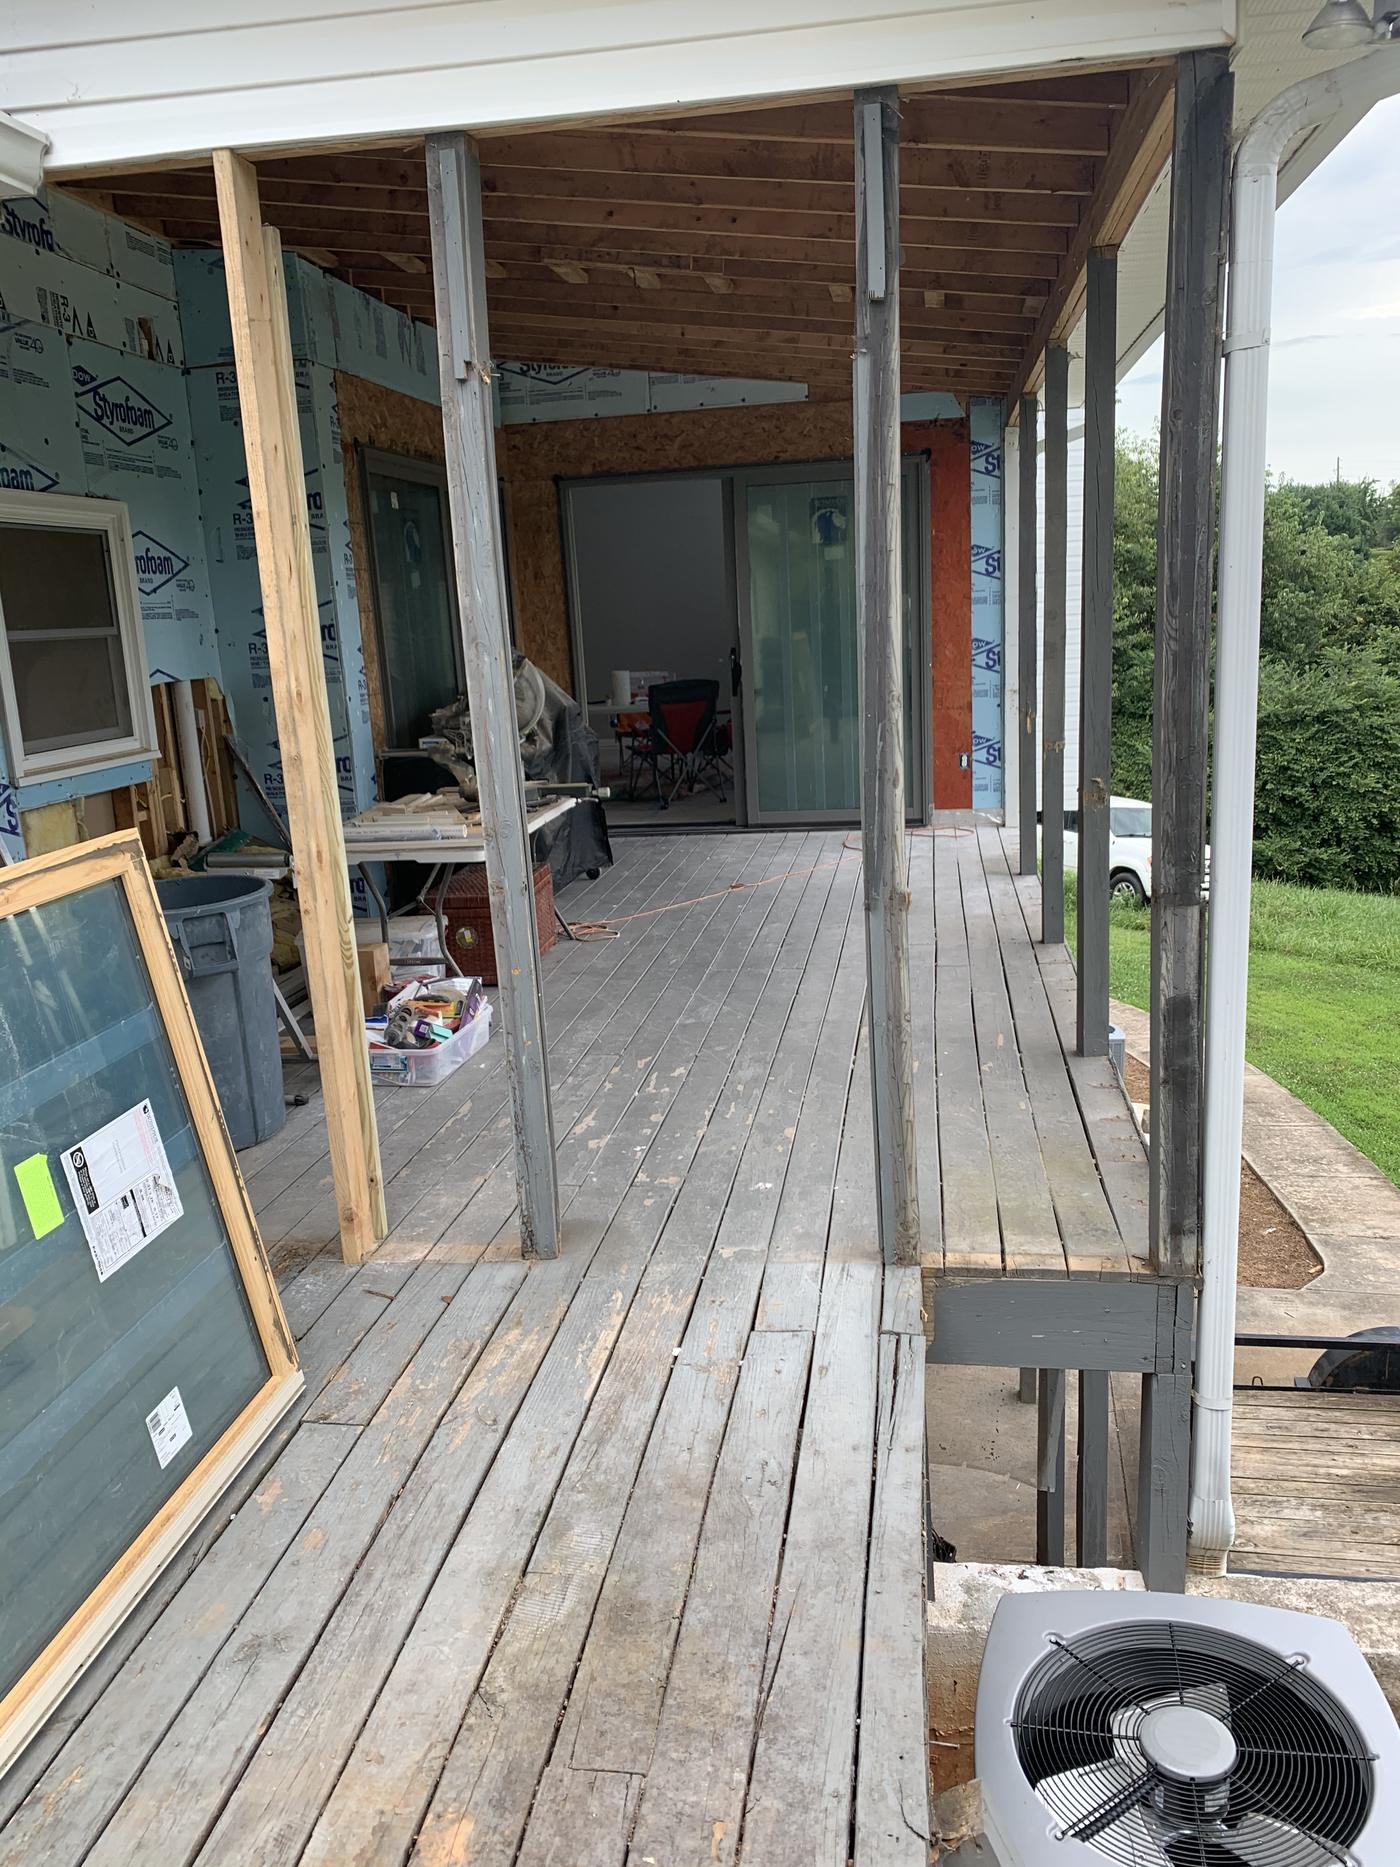
- Condition of the deck. If the framing is soft, loose or more than 20 to 25 years old, it can make more sense to rebuild the deck and roof together. Our repair or replace guide covers the warning signs.
Often the simplest answer is to set the roof on its own new posts and footings, so it doesn't depend on the old deck framing at all.
Shed, gable or hip roof: which is best?
| Roof style | Looks | Cost | Good to know |
|---|---|---|---|
| Shed (single slope) | Simple, slopes away from the house | Lowest | Needs enough height on the house wall; very low slopes need metal or a membrane instead of shingles |
| Gable | Peaked, open vaulted ceiling inside | Middle to high | Looks original to the house; lets more light reach windows behind it |
| Hip | Slopes on three sides | Highest | Very strong in wind; good on single-story ranch homes |
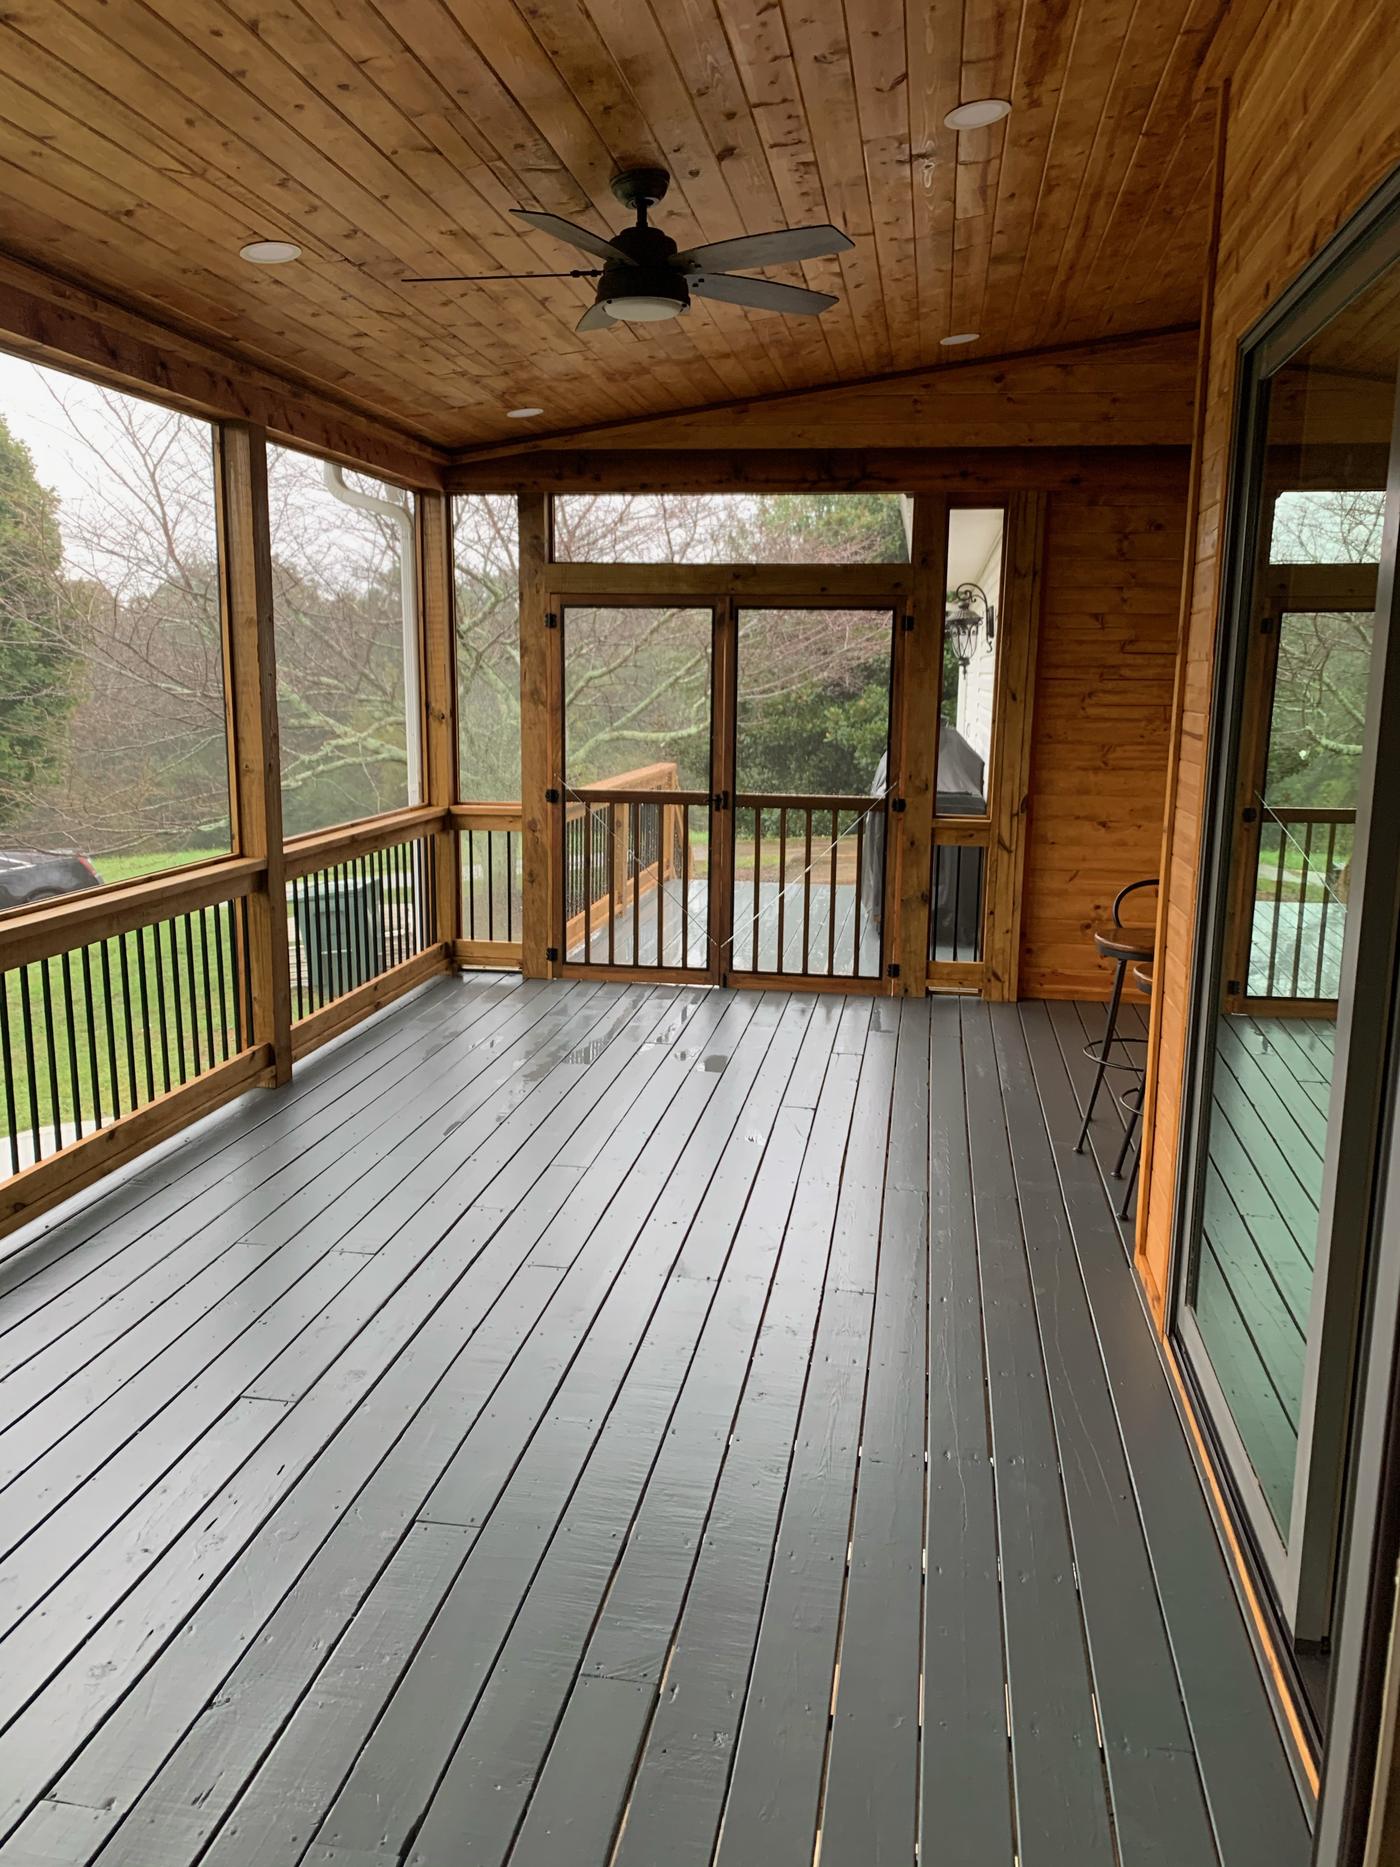
Two things often decide it: the windows and roofline above the deck, and how much light you want in the room behind it. A low shed roof can make a kitchen or living room noticeably darker. A gable roof with a vaulted ceiling, or a skylight in the porch roof, keeps it brighter. Eric can show you AI mockups of your house with each roof style at the consultation, so you can see how each one looks before choosing. See how AI remodel mockups work.
Roof vs. pergola vs. awning: which do I need?
| Solid roof | Wood pergola | Louvered aluminum pergola | Retractable awning | |
|---|---|---|---|---|
| Typical cost | $8,000–$40,000 | $3,000–$12,000 | $15,000–$40,000+ | $2,500–$8,000 |
| Keeps out rain | Yes | No | Mostly, when closed | Light rain only |
| Shade | Full | Partial | Adjustable | Adjustable |
| Fan, lights, TV | Yes | Limited | Yes | No |
| Can be screened later | Yes | No | Sometimes | No |
| Permit | Yes | Often | Often | Usually not |
If you want to use the space in the rain, keep pollen and leaves off, or screen it in someday, a solid roof is the only real choice. If you're still deciding between screens, glass and a full sunroom, see screened porch vs. sunroom.
Do I need a permit to put a roof over my deck?
Yes. In Gainesville and unincorporated Hall County, a roof over a deck or patio is a structural addition and generally needs a building permit, with inspections of the footings, framing and any new wiring. If you live in a neighborhood with an HOA, plan on architectural approval too, and allow a few weeks for it. Eric pulls every permit himself. Our building permits guide explains typical fees and timelines.
How does the project work?
- Free consultation. We look at the deck or patio, the house wall and roofline above it, and talk about style, ceiling, fans and lights.
- Written estimate and plan. You get a written scope and price, plus drawings for the permit.
- Permit and HOA approval. Eric pulls the permit; you submit to the HOA if you have one.
- Footings and posts. New footings are dug and inspected, then posts and beams go up.
- Framing and roof. Rafters, sheathing, flashing at the house and shingles or metal to match.
- Ceiling, wiring and trim. Ceiling boards, fan and light boxes, gutters and trim, then a final walkthrough.
Where does EBD Construction build covered decks and porches?
- Gainesville
- Flowery Branch
- Oakwood
- Buford
- Braselton
- Chestnut Mountain
- Murrayville
- Lake Lanier homes
- All of Hall County
- Towns north of Gainesville
Why hire EBD Construction for a covered deck?
- Built to carry a roof. We check the footings, posts and ledger first and build the structure the roof actually needs.
- Looks like it came with the house. As a general contractor we handle framing, roofing, trim and electrical, so the roofline and finishes match.
- See it first. AI mockups of your own house with the new roof at the consultation.
- You talk to the owner. Eric Bubniak is your point of contact from the first visit to the final walkthrough, and he pulls every permit himself.
- Local for 15+ years. Licensed and insured, all work guaranteed, with 5-star reviews on Thumbtack.
Covered deck and patio roof FAQs
Can my existing deck support a roof?
Sometimes, but often not as built. A roof adds weight and wind loads that most decks were not designed for, so the posts, footings and beams usually need to be checked and often upgraded. Many roofs are carried on new posts and footings set just outside or through the deck.
What type of roof is best over a deck?
A shed roof is the simplest and least expensive and works well on one-story homes. A gable roof gives a taller, more open ceiling and looks like part of the original house. A hip roof is very strong in wind. The best choice depends on the windows above the deck and how the new roof meets the existing one.
Do I need a permit to put a roof over my deck in Hall County?
Yes. A roof over a deck or patio is a structural addition and generally requires a building permit in Gainesville and unincorporated Hall County, and adding a fan or lights adds electrical work. Homes in HOAs usually also need architectural approval. EBD Construction pulls every permit itself.
Is a pergola cheaper than a covered deck?
Yes. A wood pergola often costs about $3,000 to $12,000 and a retractable awning $2,500 to $8,000, but neither keeps out rain. Aluminum louvered pergolas that close cost about $15,000 to $40,000 or more. A solid roof is the only option that gives full rain protection and allows screening later.
How long does it take to add a roof over a deck?
Most deck roofs take about 2 to 5 weeks of construction once the permit is approved, depending on the roof style, footings, ceiling and electrical work. Permit review usually adds a few weeks before work starts.
Can I screen in my covered deck later?
Yes. Building the roof first and adding screens later is common. Screening an existing covered deck or porch typically costs about $2,000 to $12,000.
Is EBD Construction licensed and insured?
Yes. EBD Construction LLC is licensed and insured, all work is guaranteed, and references are available on request.
Ready to get out of the sun?
Call Eric Bubniak at 404-925-7481 or fill out the form below. Send a photo of your deck or patio if you have one, and we'll set up a free consultation and written estimate.
Get your free consultation
Tell us a little about your project. Eric will call you within one business day to talk it through and set up a time to see the space.