
Whole-home remodel
One house, top to bottom: a new kitchen, a master bath built from the studs, custom trim, hardwood floors and a screened porch.
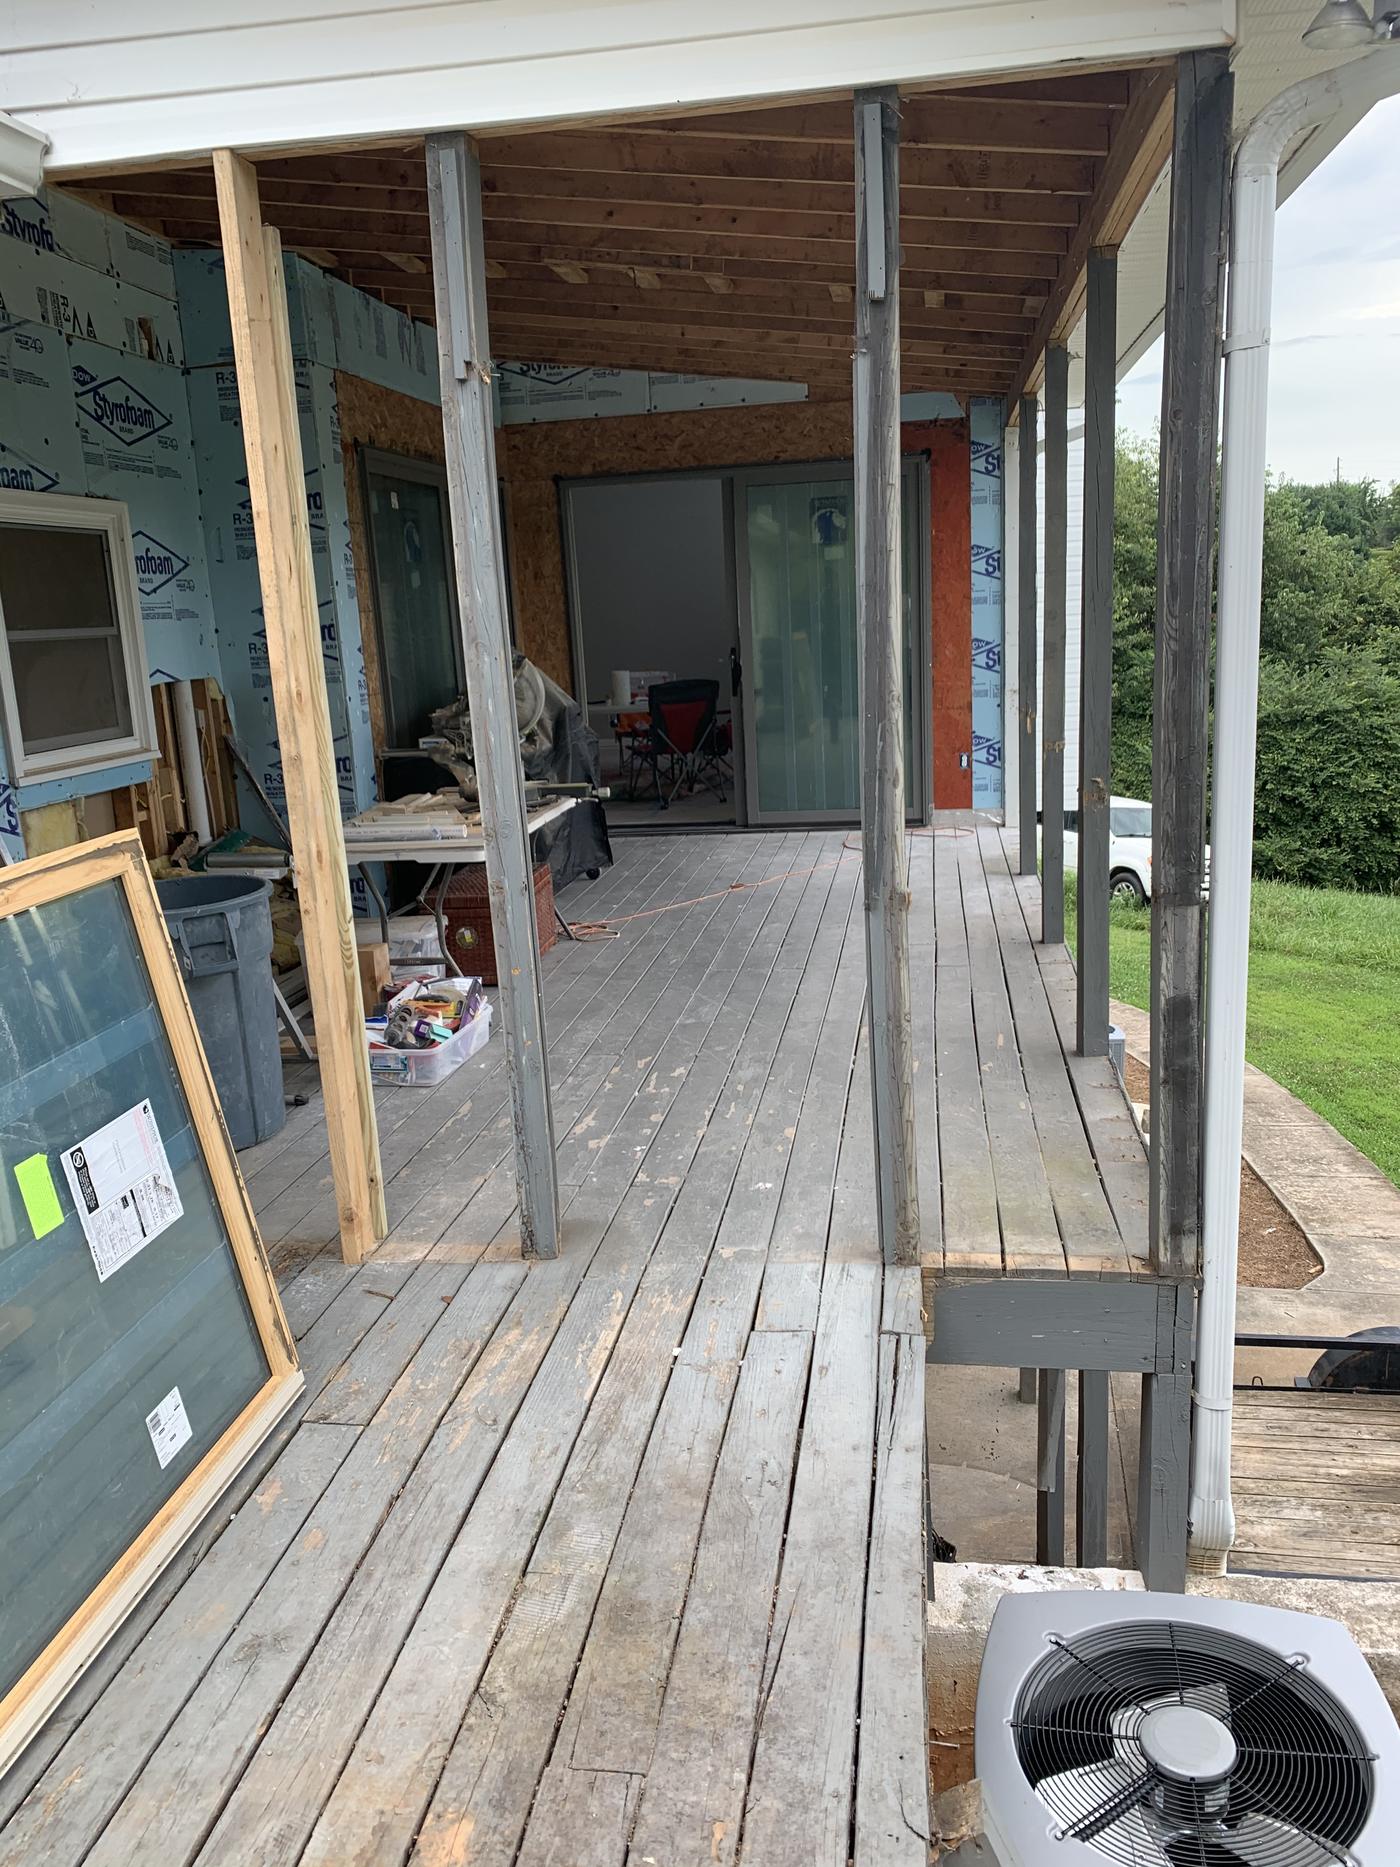
Where it started
A weathered deck, dated finishes and a closed-off layout. We planned every room together so the whole house would feel connected.
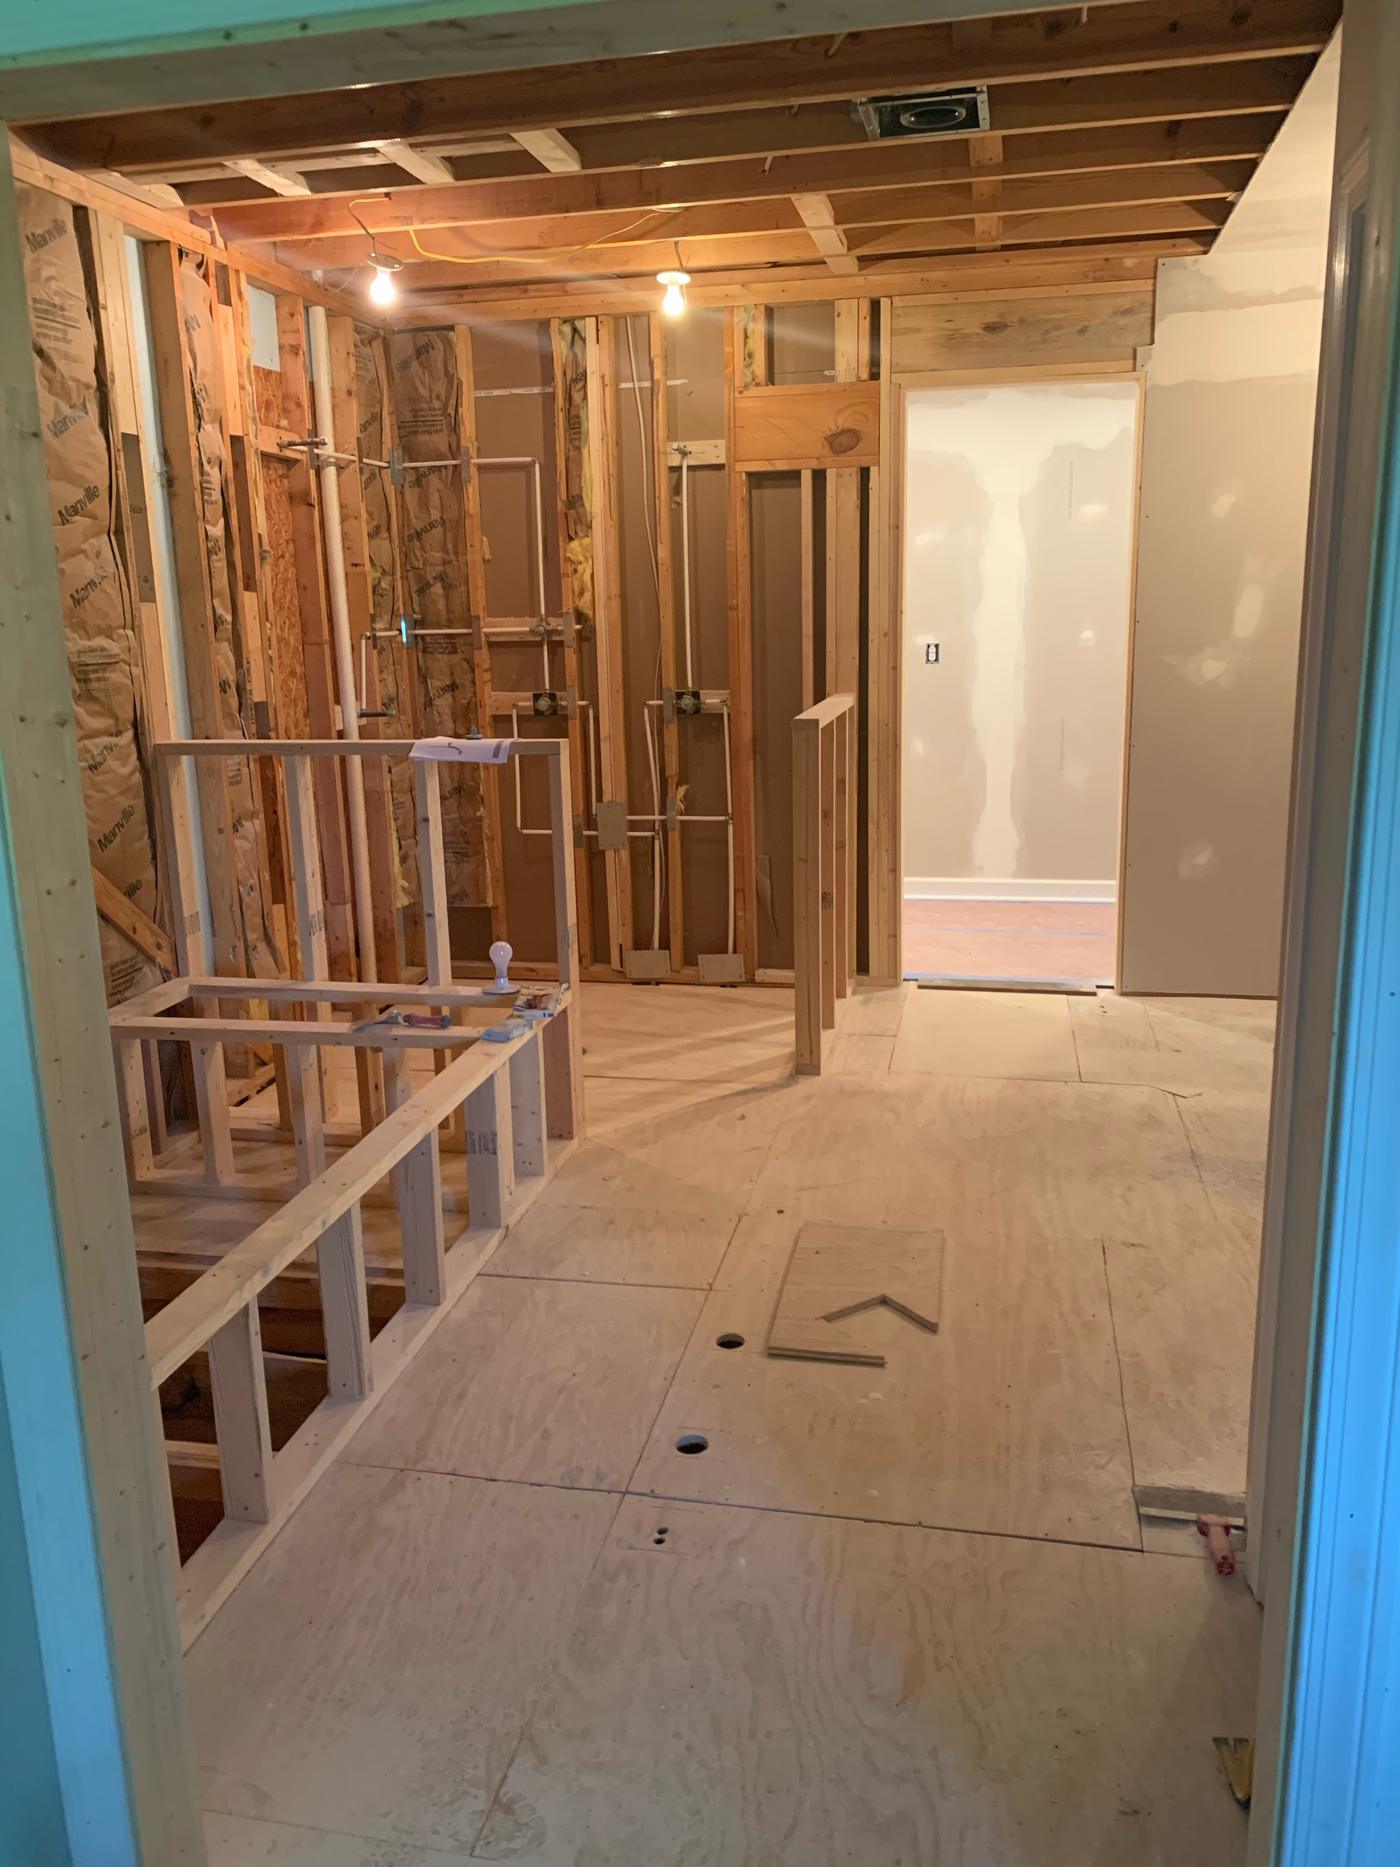
Master bath from the studs
We gutted the master bath, reframed the layout and ran new plumbing for a double shower and soaking tub.
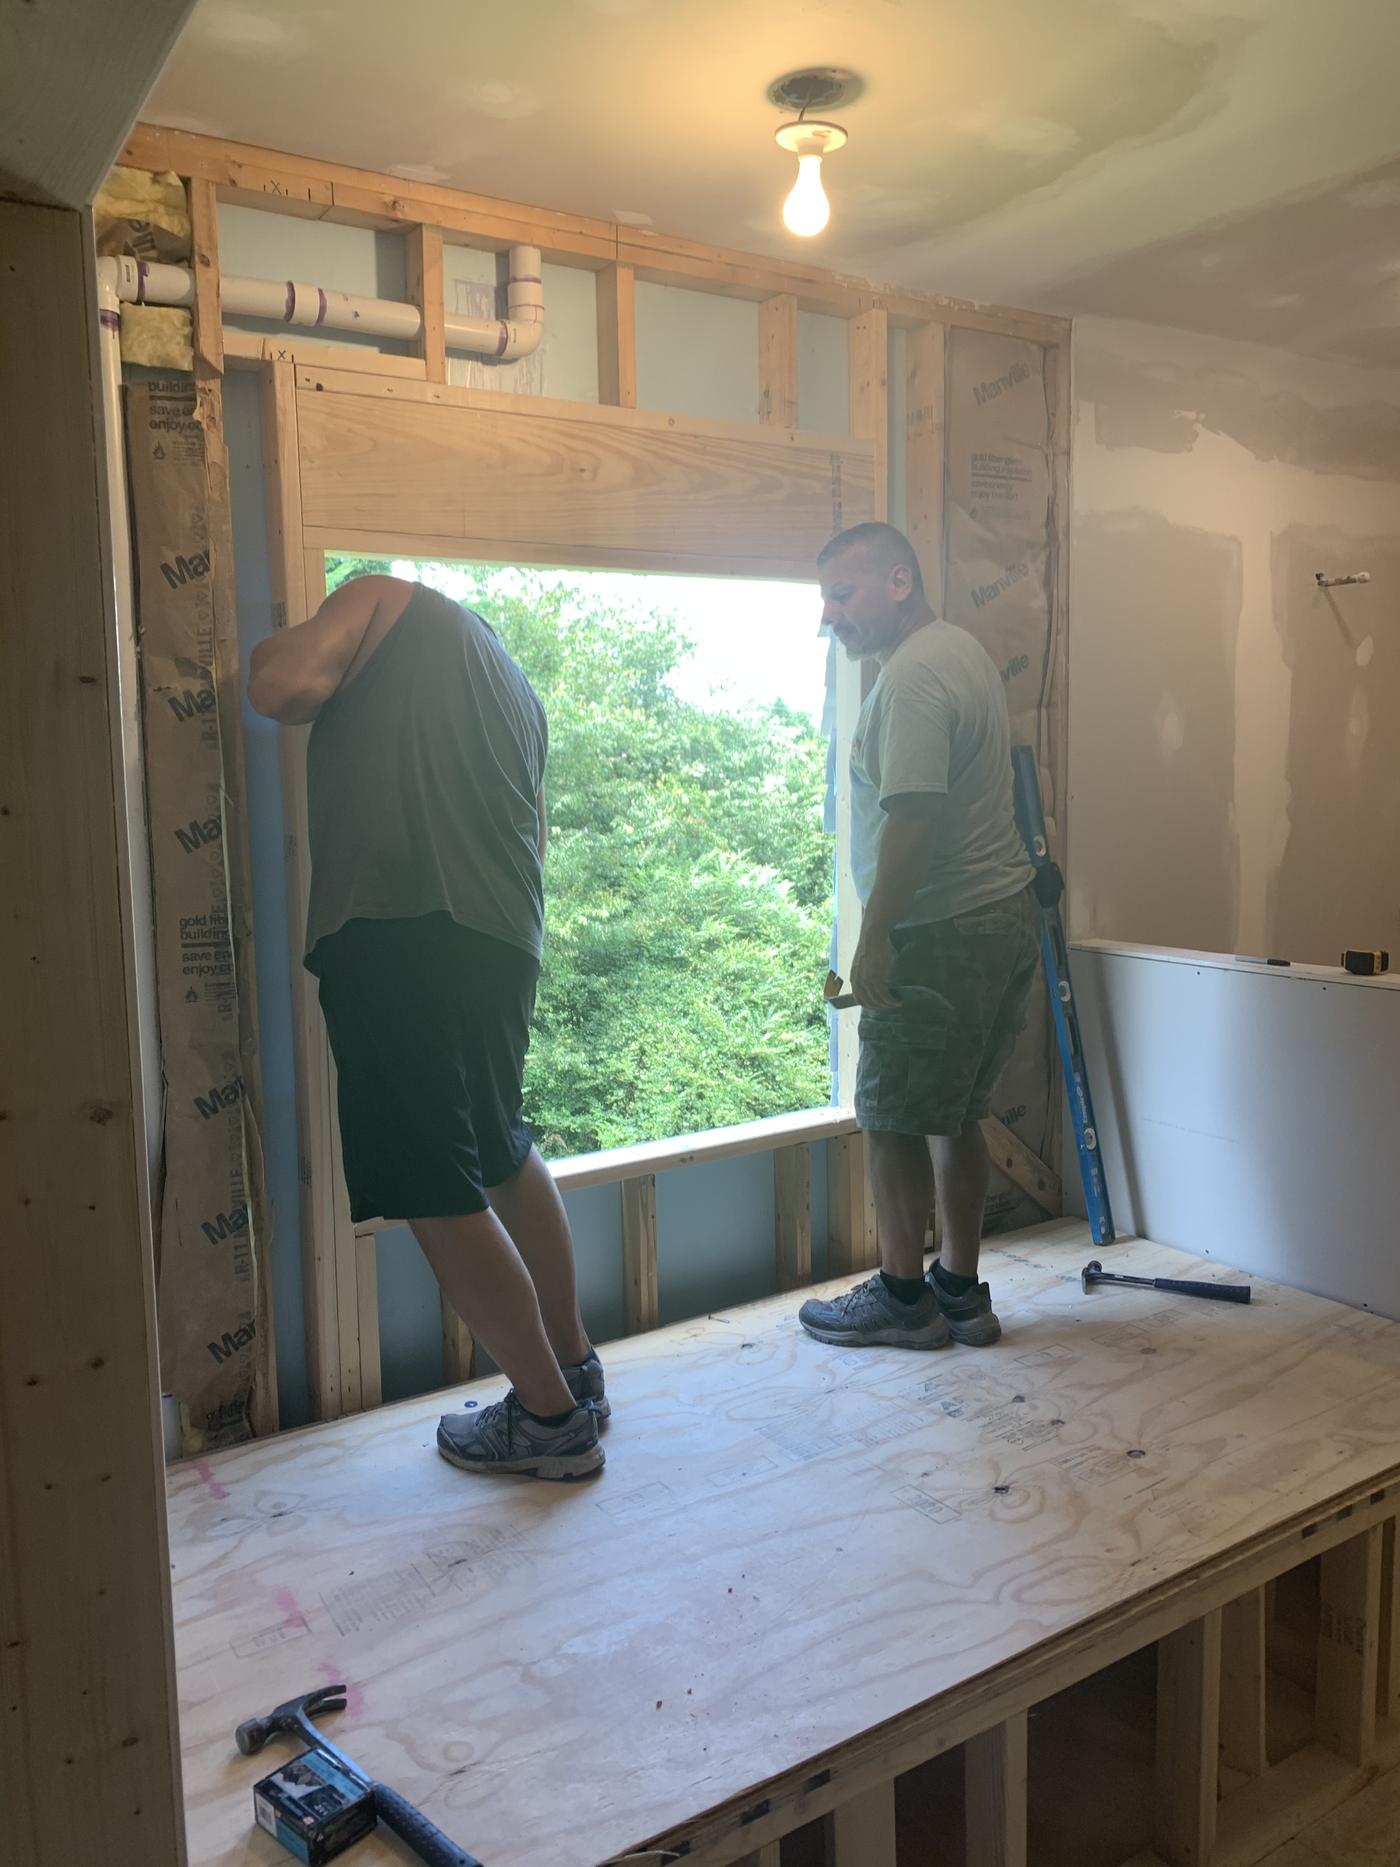
A new window opening
Our crew reframed the exterior wall for a larger window over the tub.
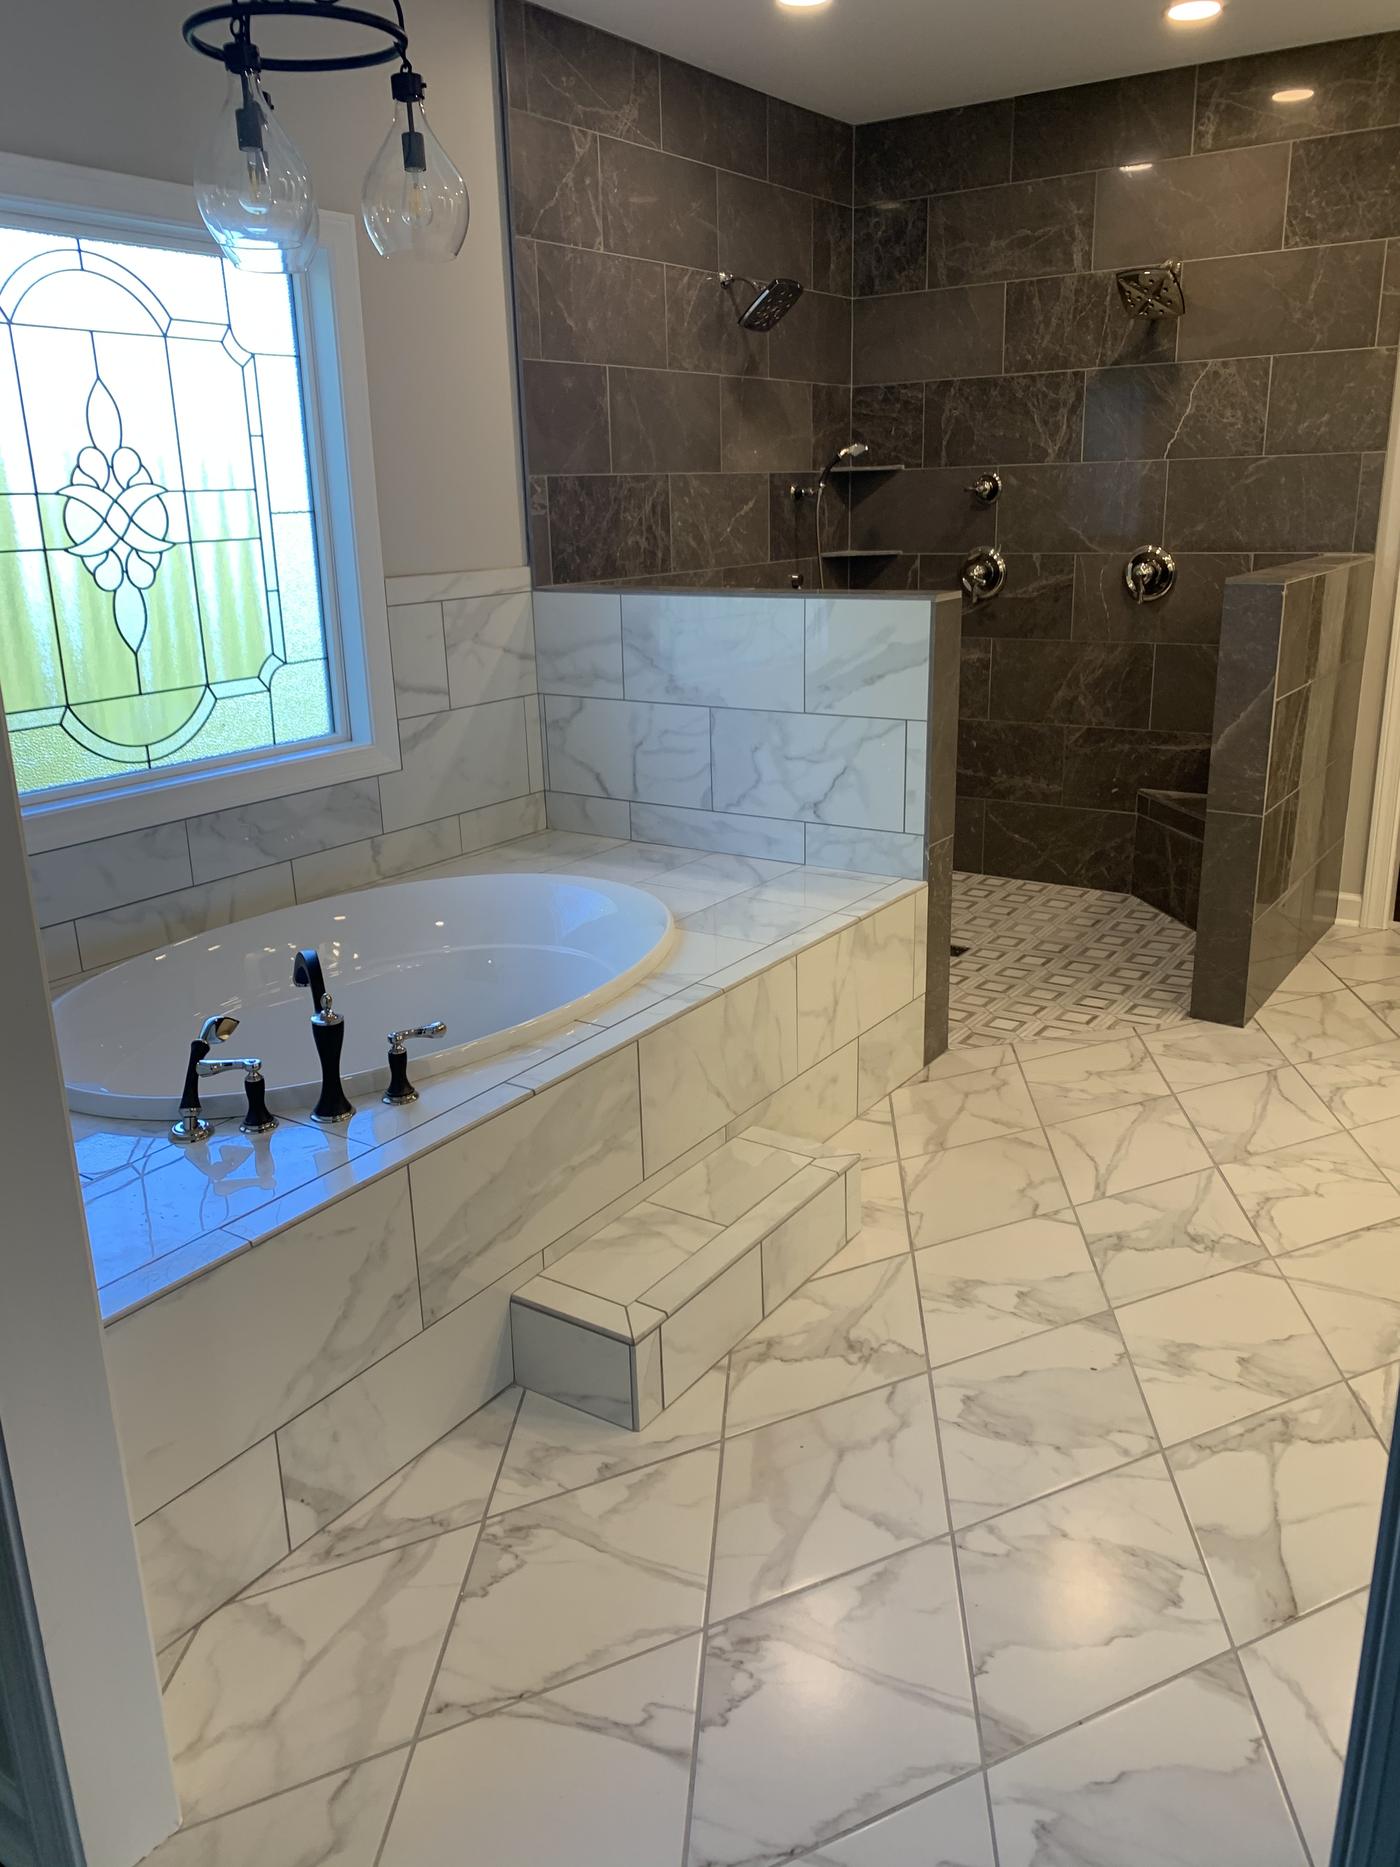
The finished bath
Marble-look tile, a tiled soaking tub with a stained glass window, and a walk-in double shower.
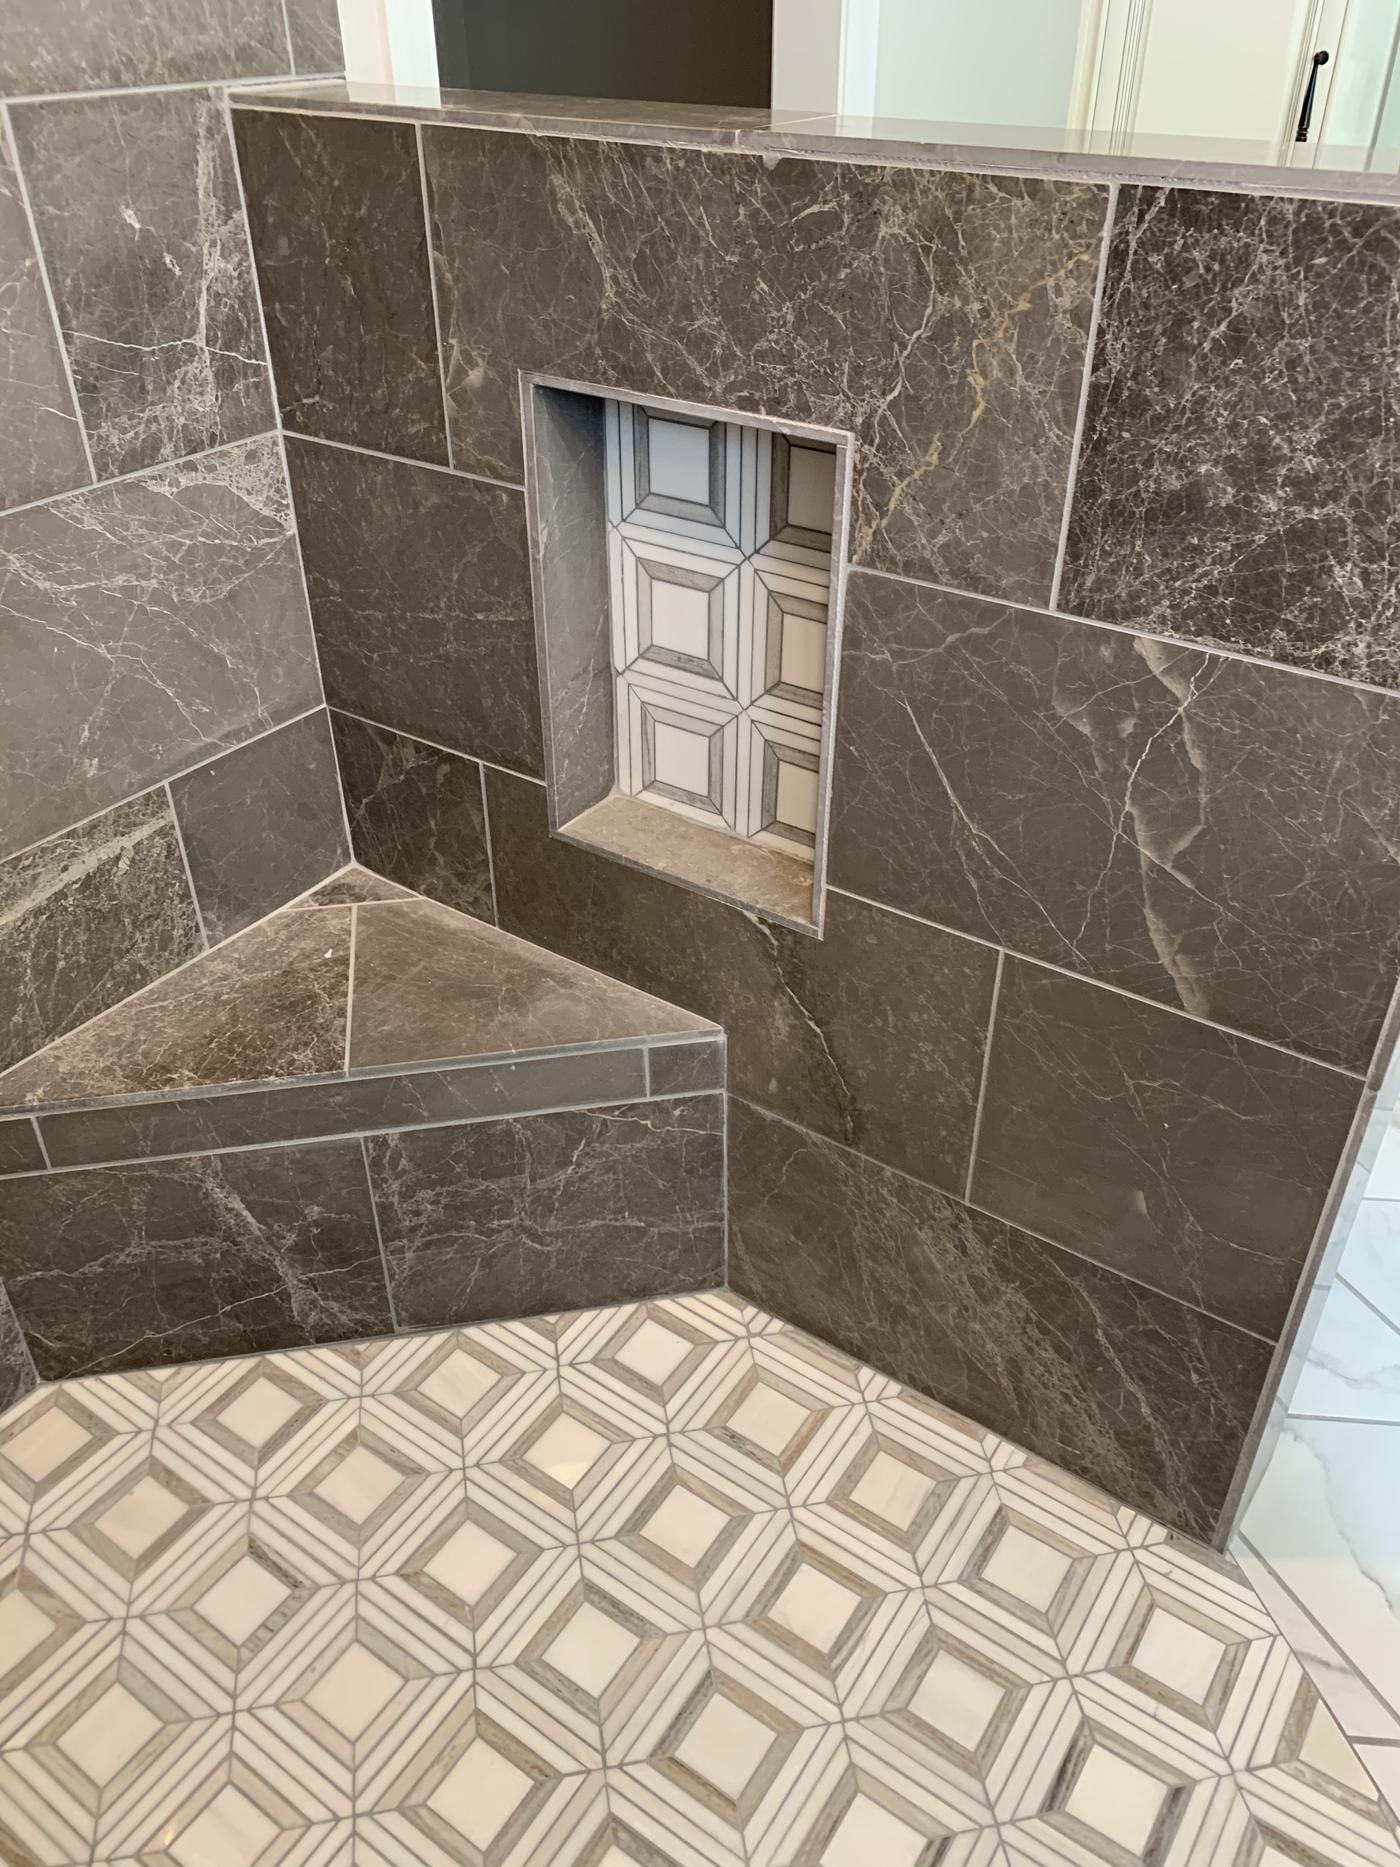
Details that last
Mosaic floors, a built-in niche and a corner bench, all set and finished by hand.
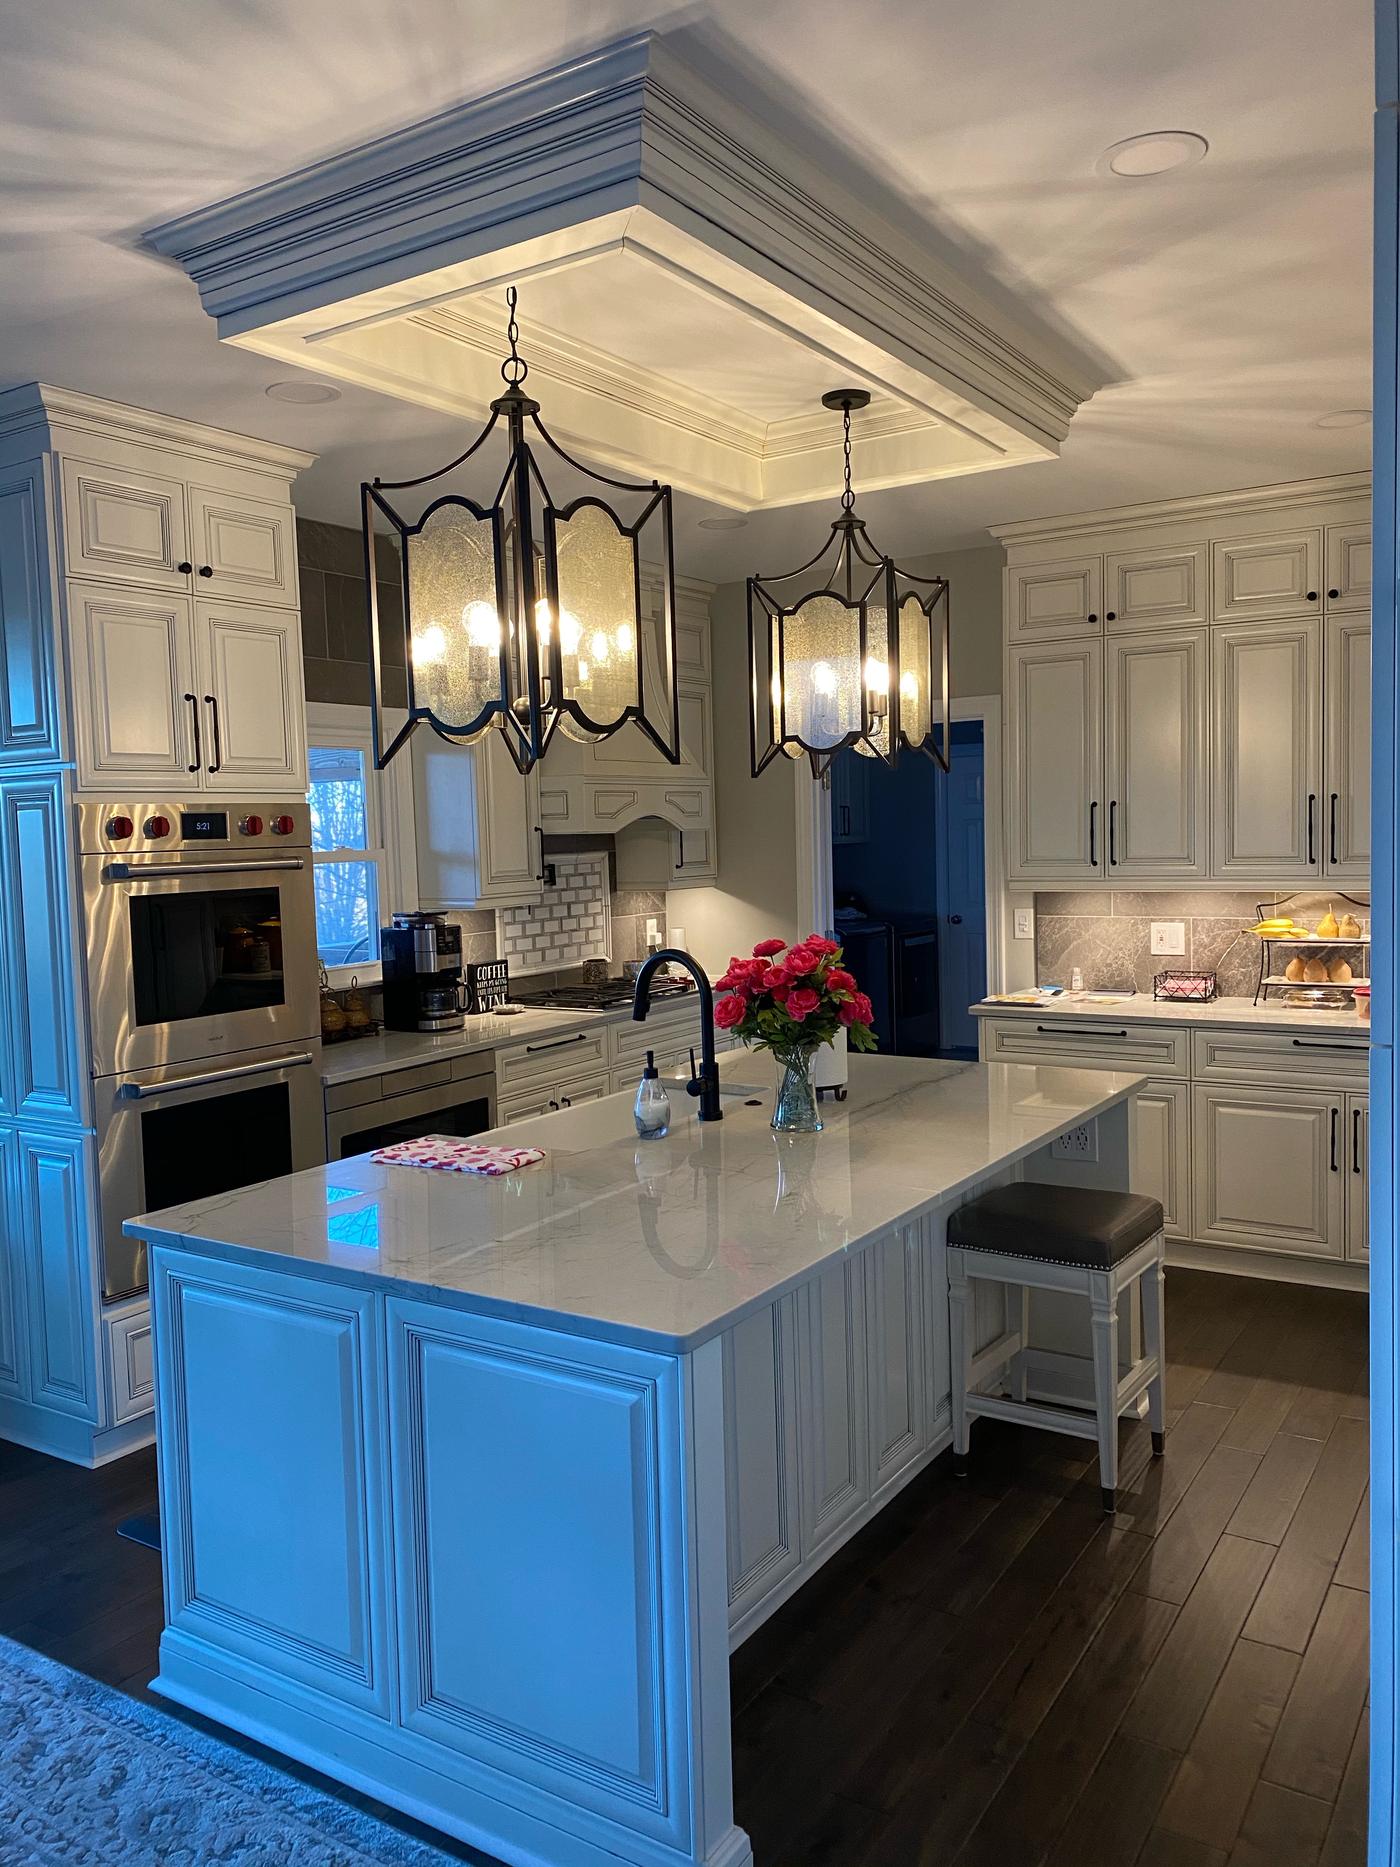
The kitchen
Floor-to-ceiling cabinets, a paneled refrigerator, quartz counters and a farmhouse sink under a coffered ceiling detail.
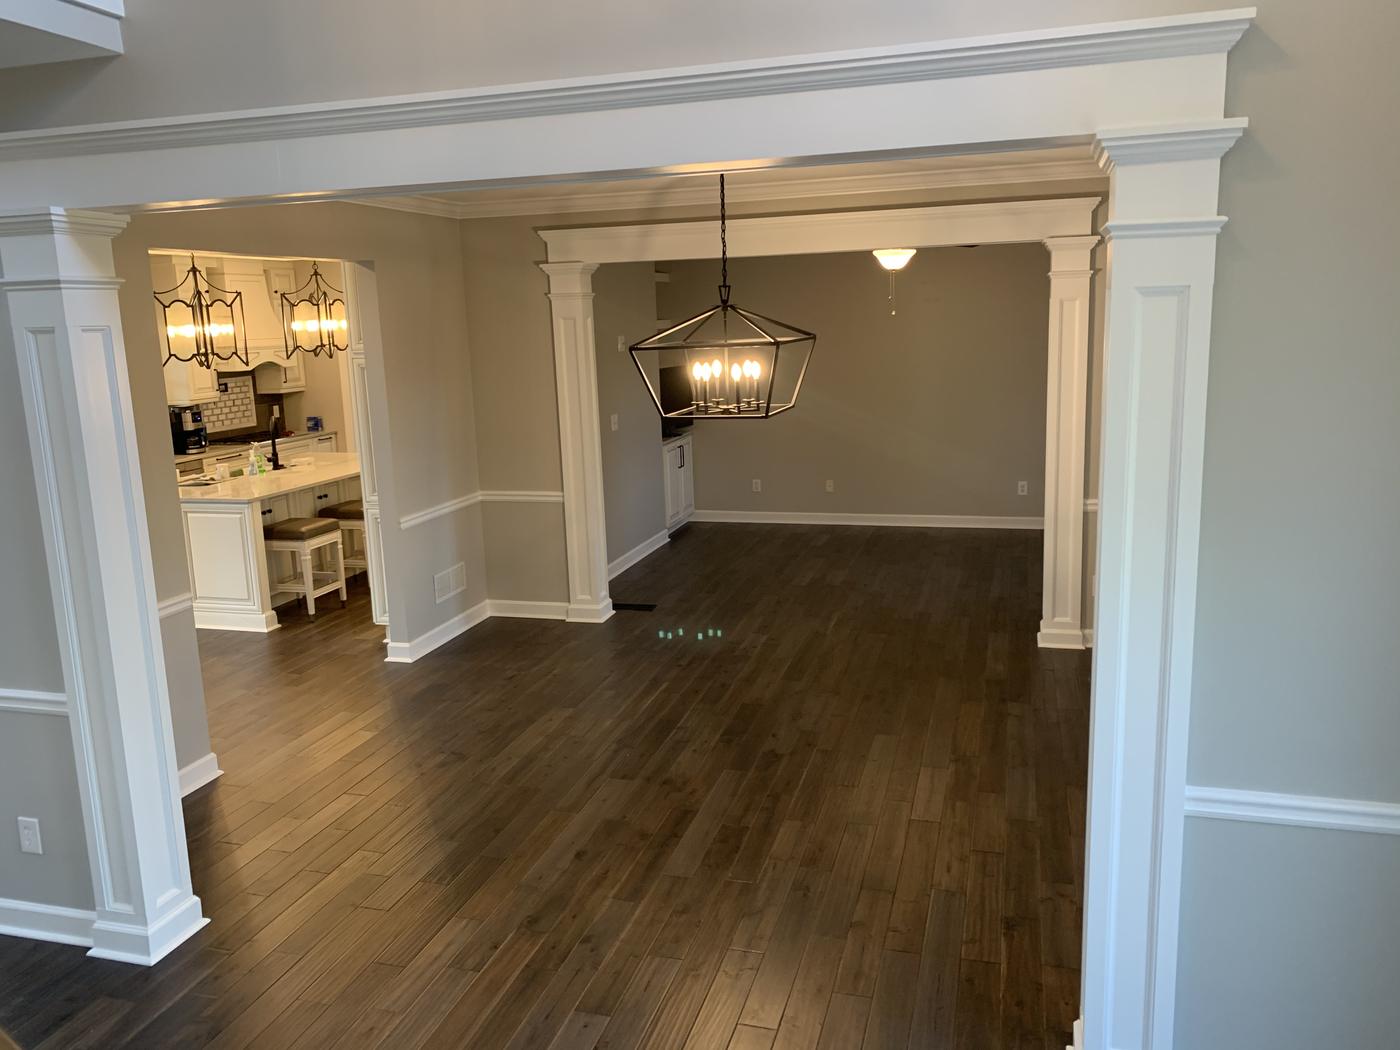
Trim and columns
Paneled columns and wide openings tie the dining room, kitchen and living spaces together.
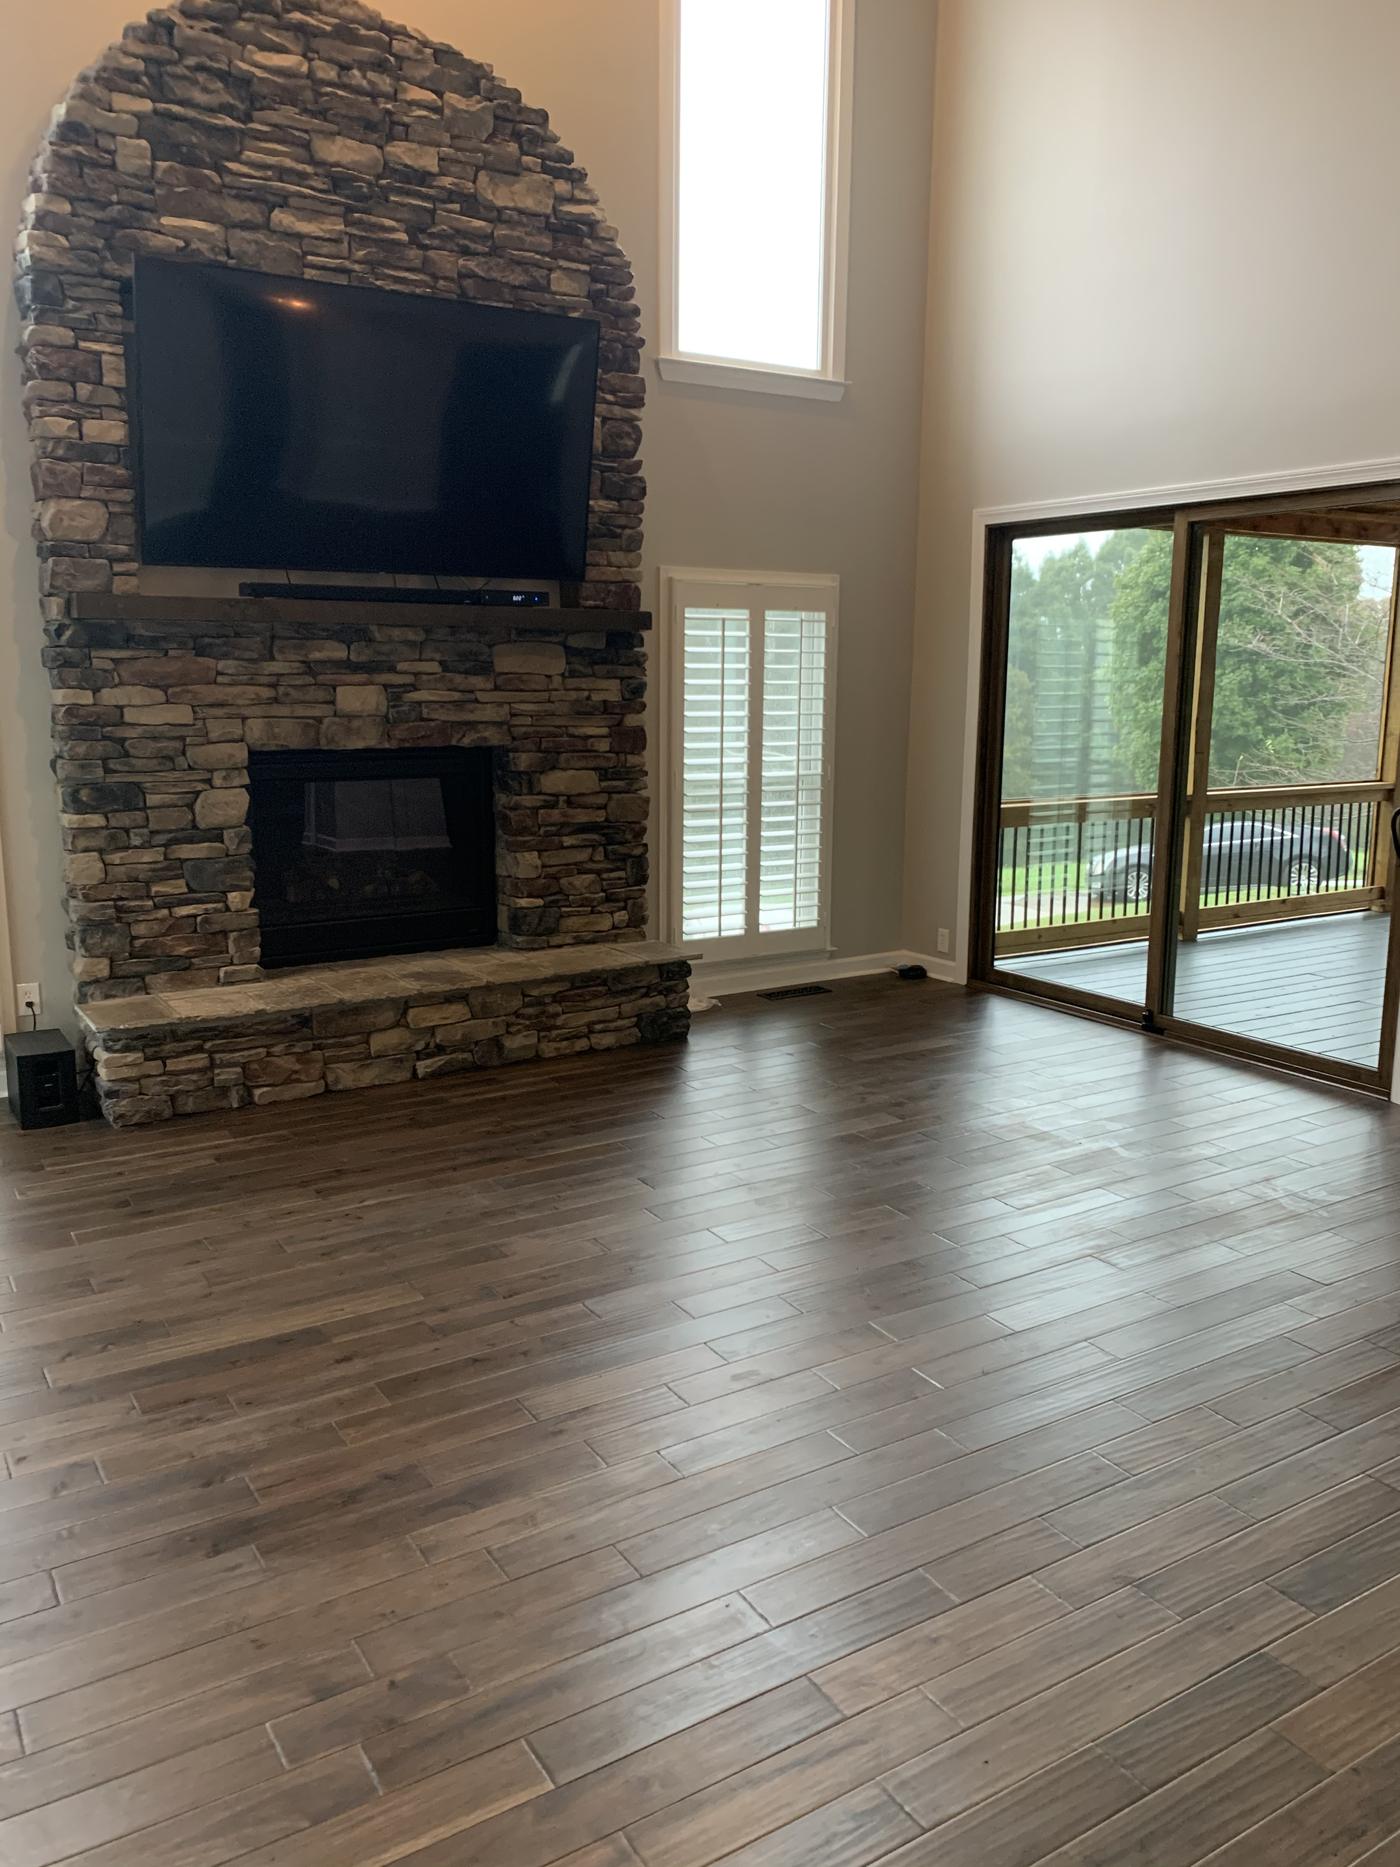
The great room
New hardwood floors run through the main level and into the great room.
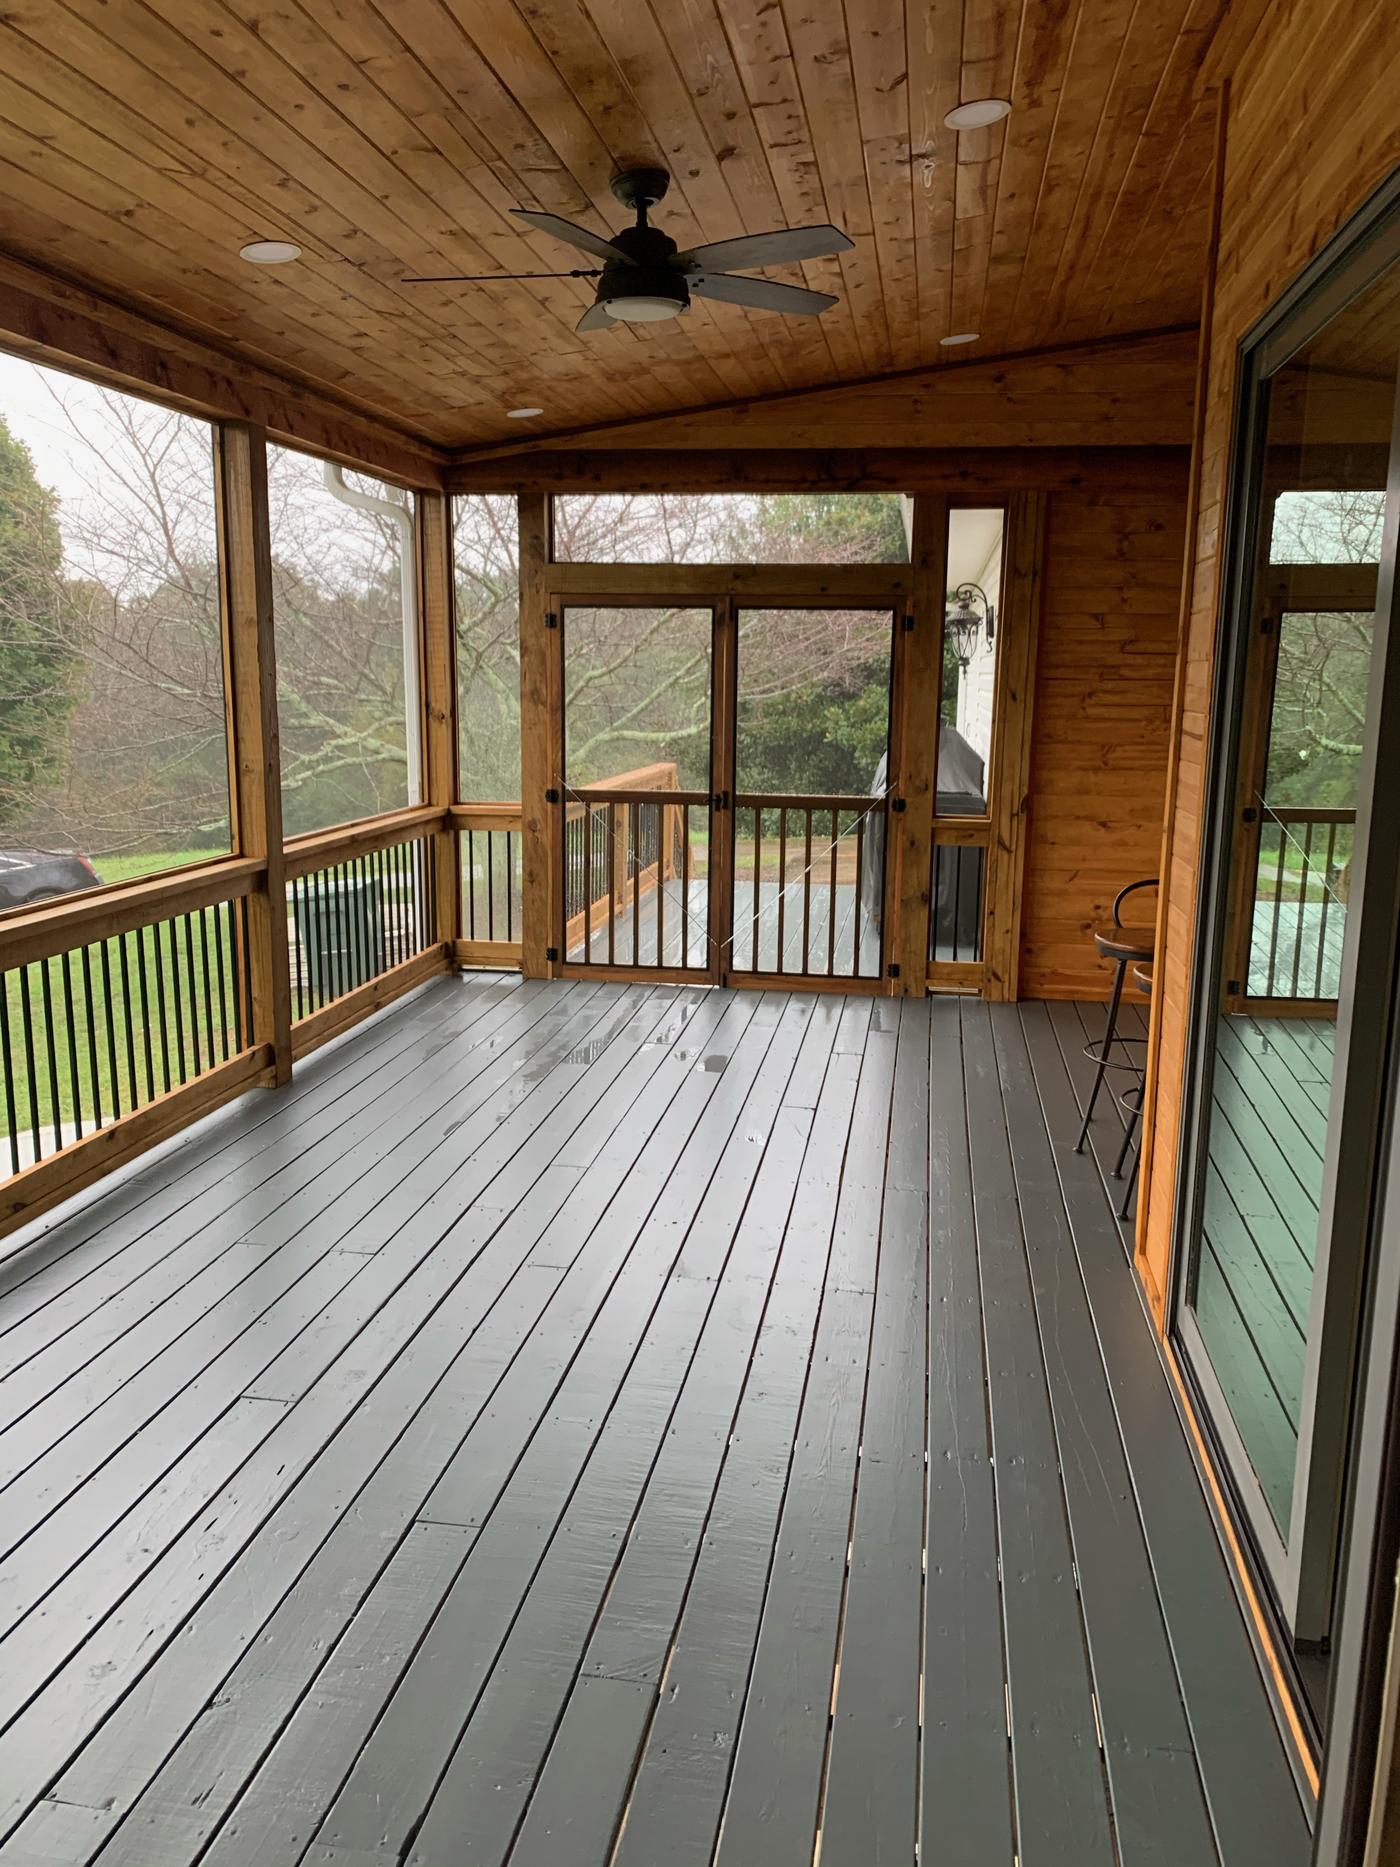
The screened porch
The old deck became an outdoor room with a tongue-and-groove ceiling, fan and screened doors.
Get your free consultation
Tell us a little about your project. Eric will call you within one business day to talk it through and set up a time to see the space.