
Two-story screened porch
An aging porch replaced with two levels of outdoor living: a screened porch with a timber-framed gable and an open deck above.
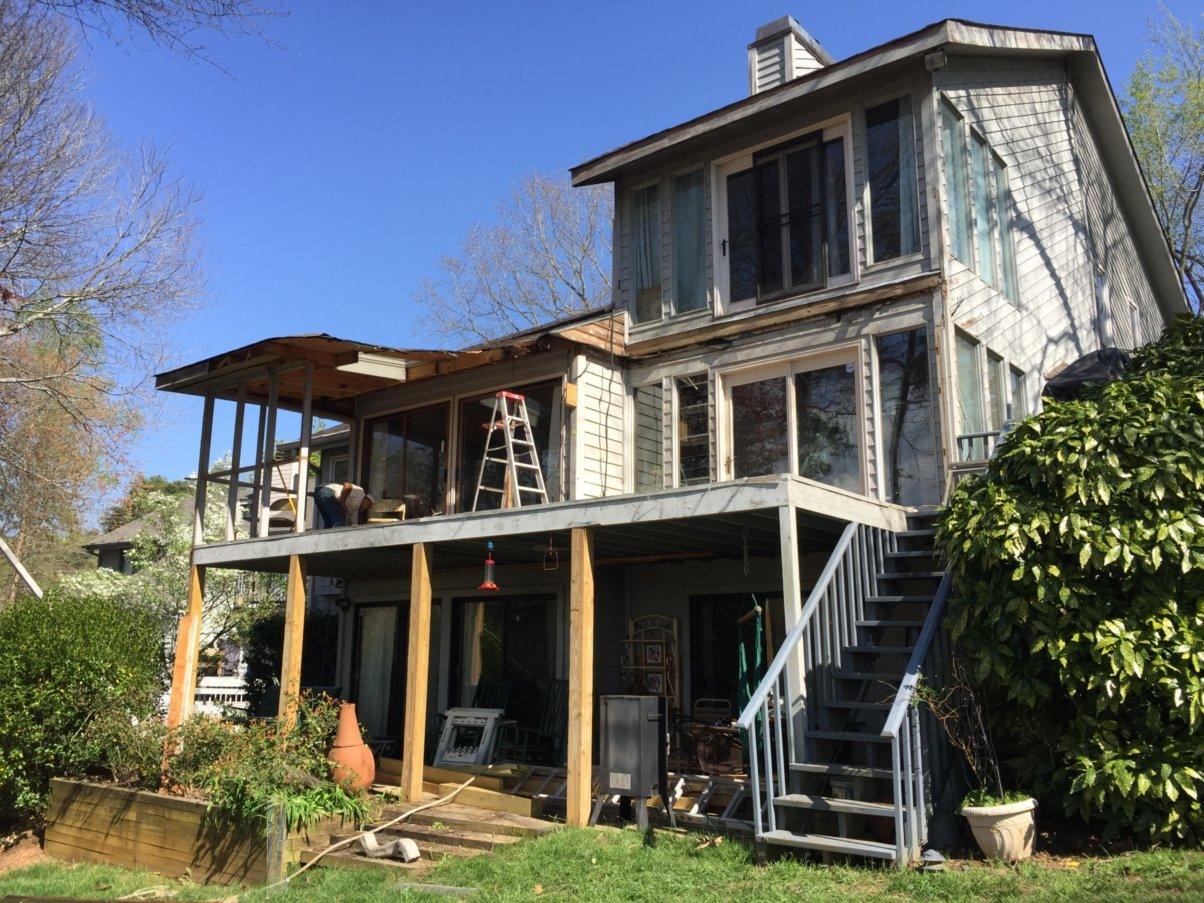
Where it started
The original porch was worn out and too small for how the family wanted to use the back of the house.
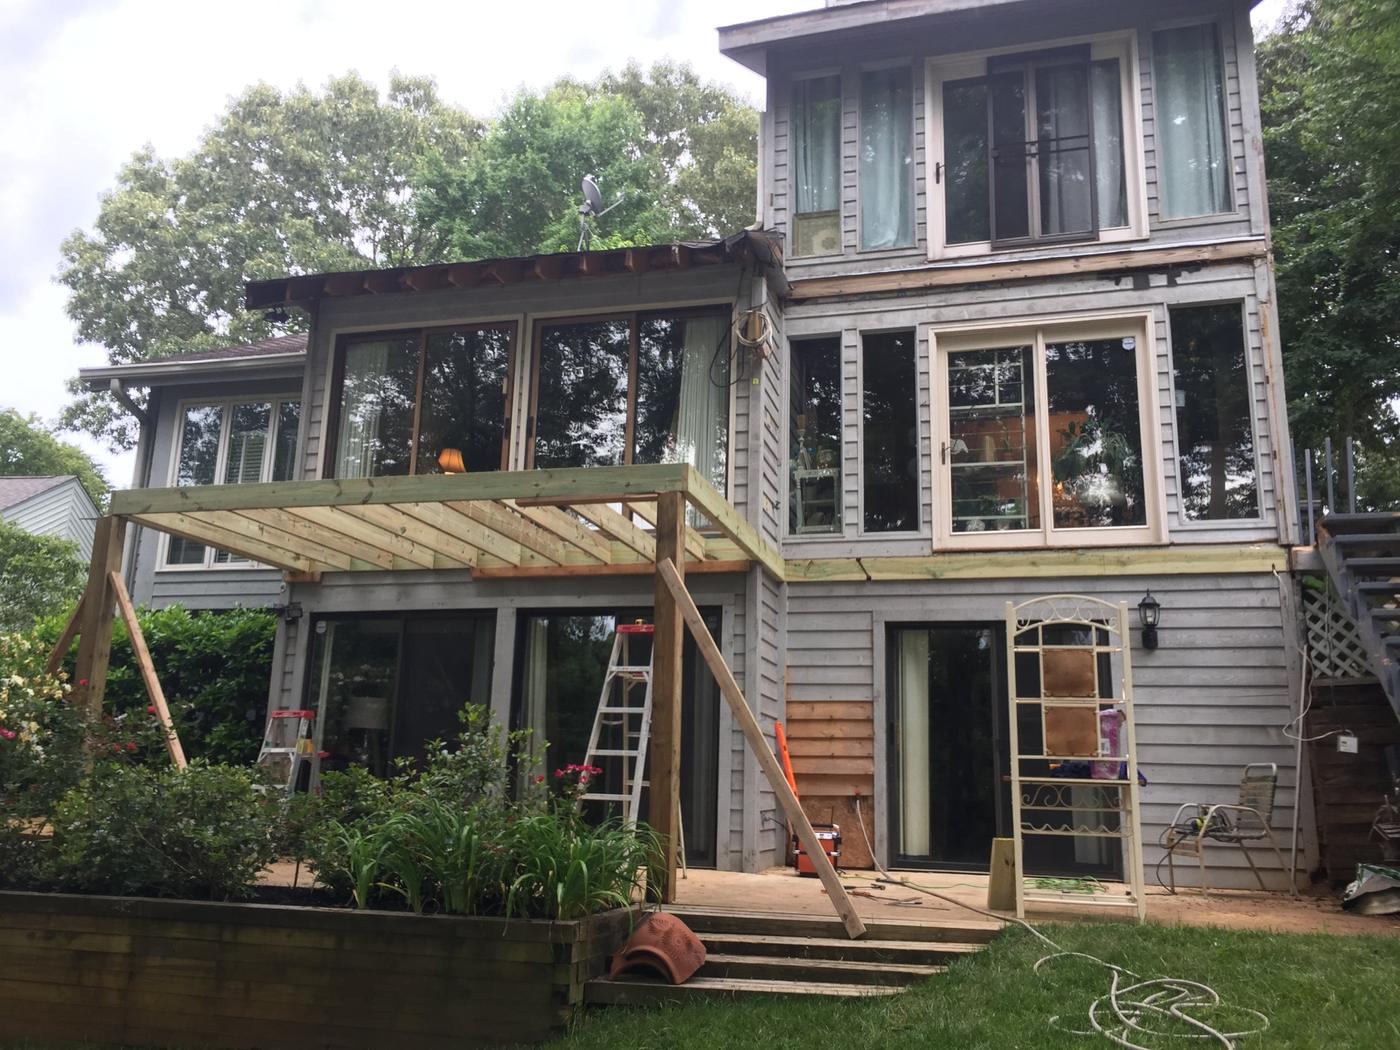
A new structure
We tore it down to the house and framed a new, stronger floor system.
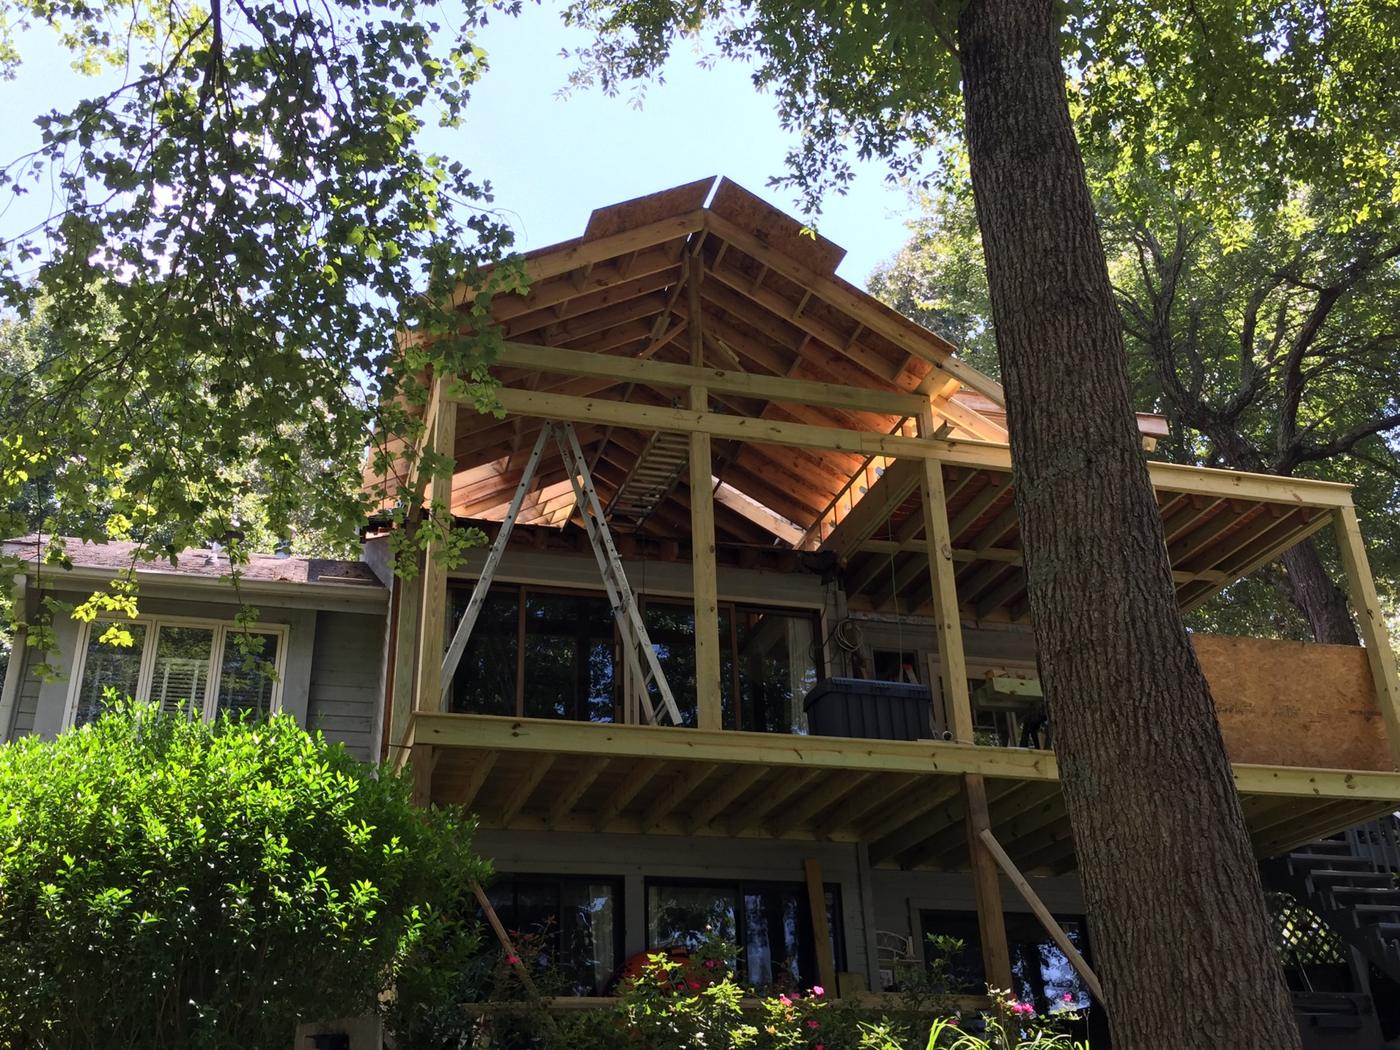
The gable goes up
The timber-framed gable gives the screened porch its height and character.
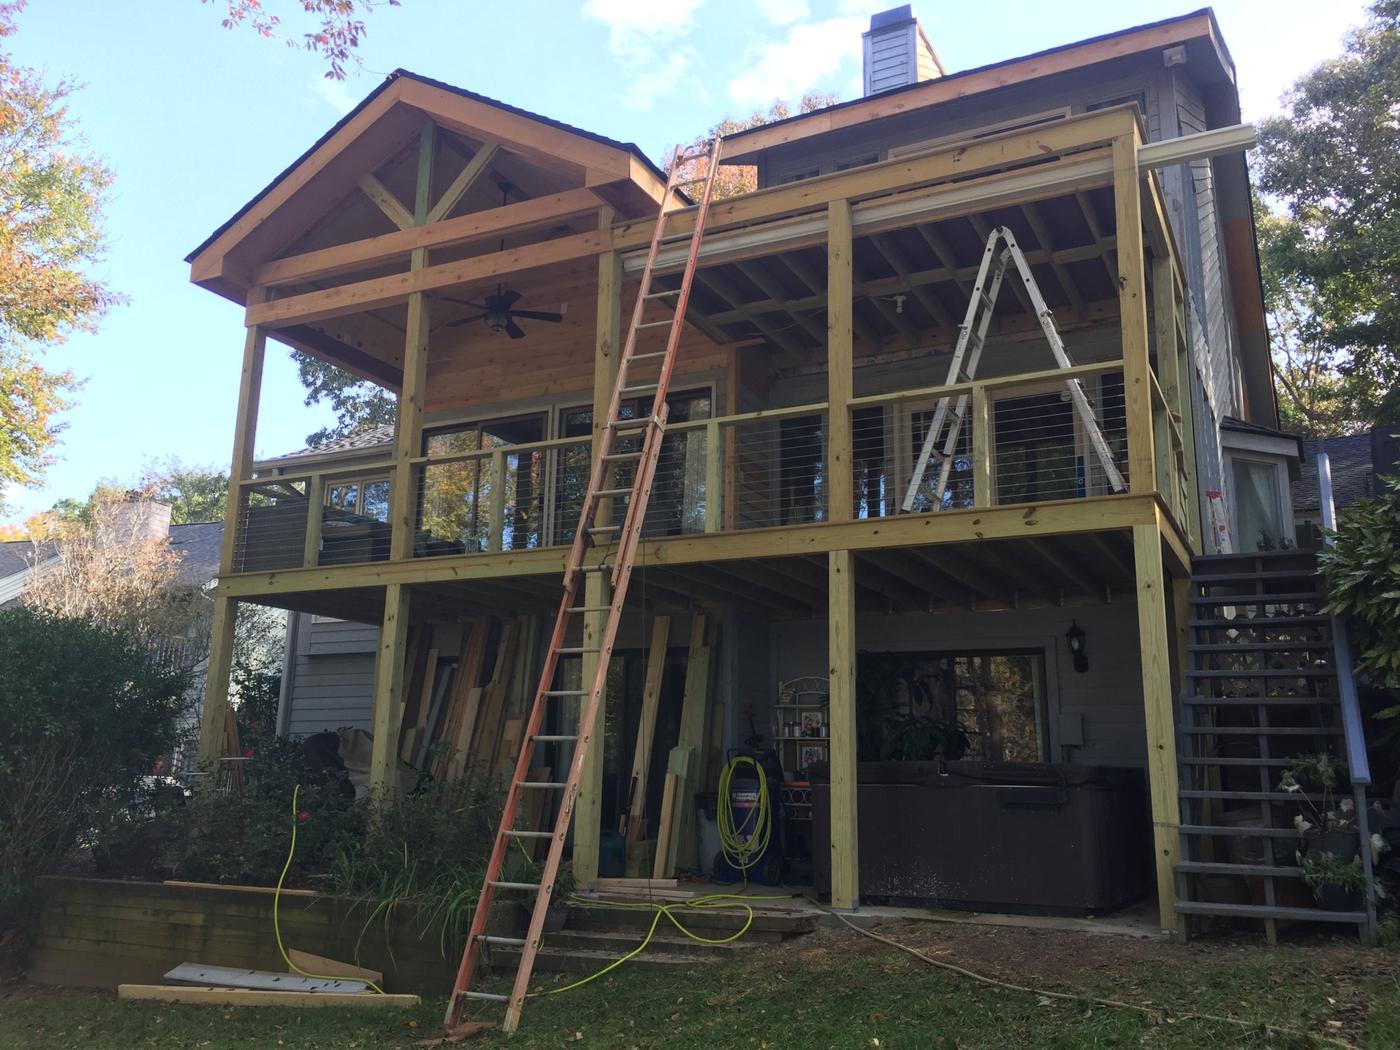
Railings and ceiling
Cable railings keep the view open, and a tongue-and-groove ceiling finishes the space.
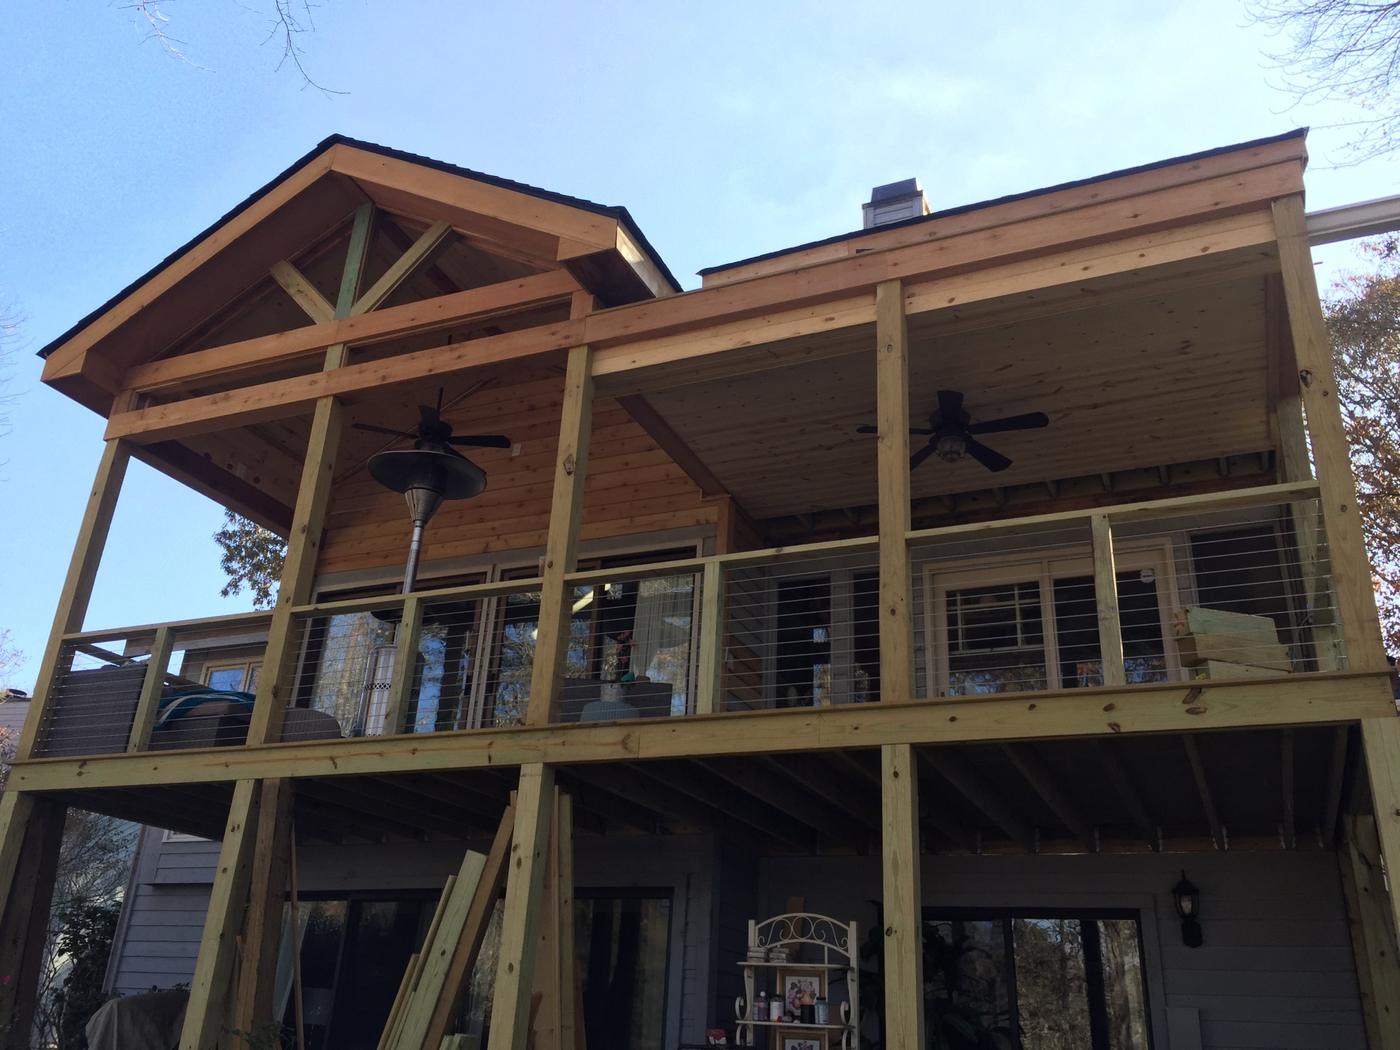
Almost there
Fans, lighting and trim go in before screening and stain.
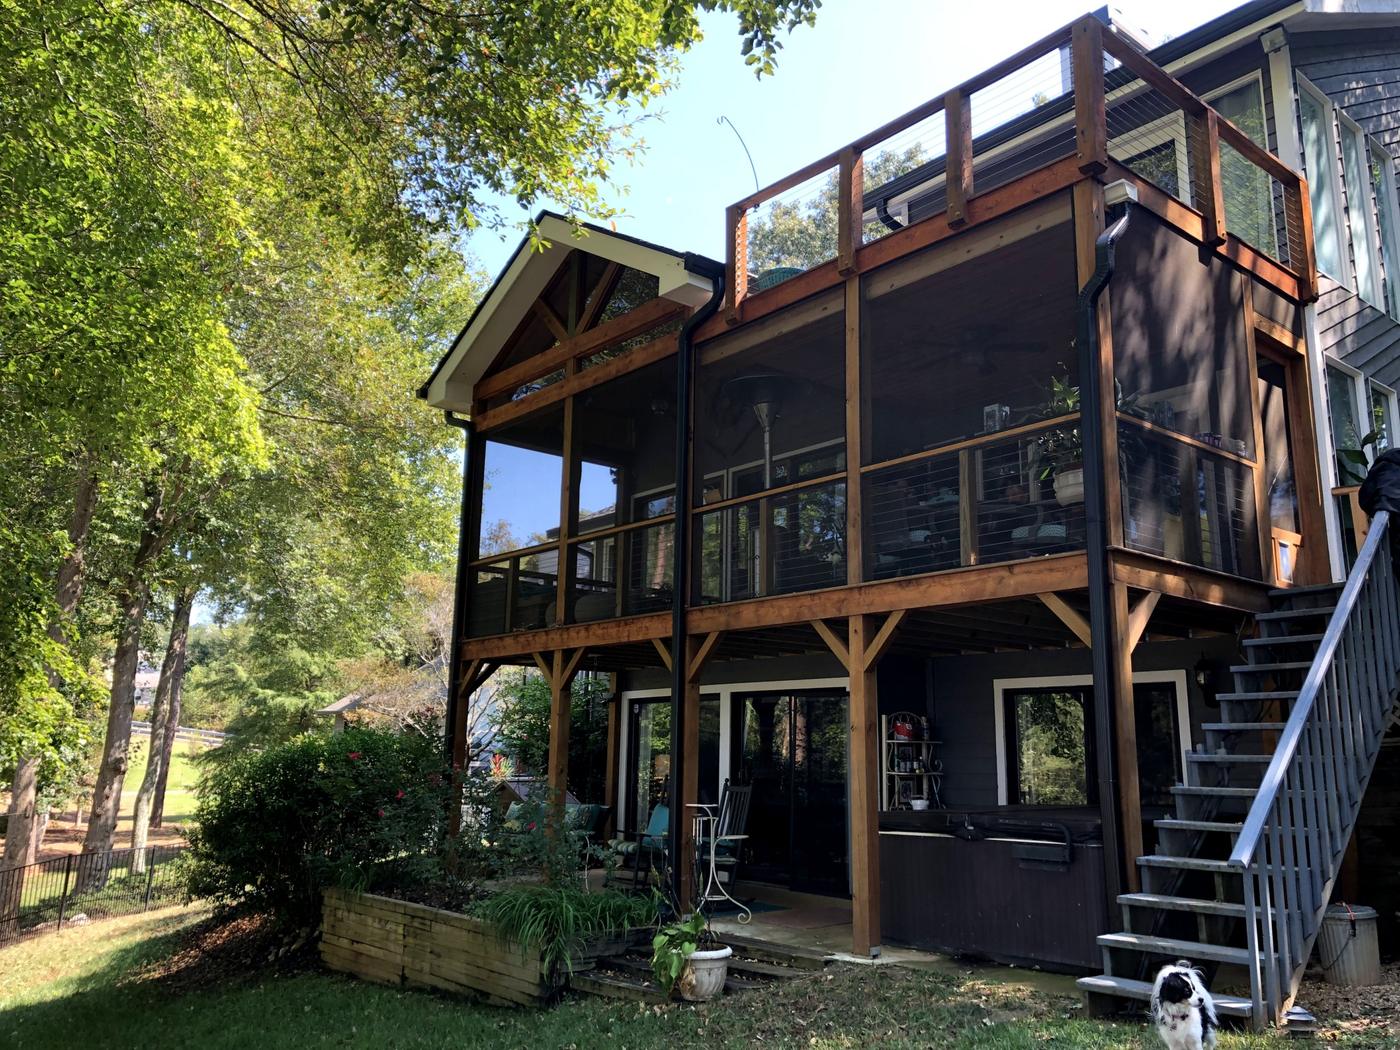
The finished porch
Stained cedar, black gutters and screens make it feel like part of the house.
Get your free consultation
Tell us a little about your project. Eric will call you within one business day to talk it through and set up a time to see the space.